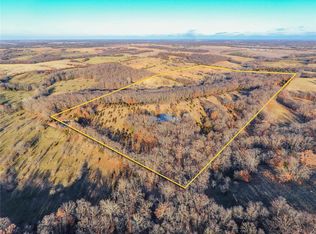
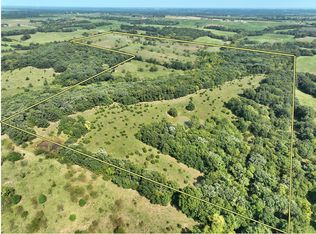
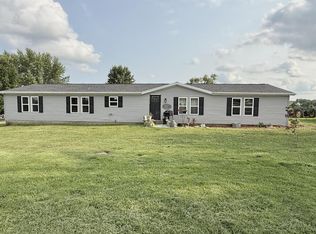
Discover the perfect blend of peaceful country living and outdoor recreation on 81.65 acres in Linn County. This impressive property is a hunter’s dream, offering abundant acreage, privacy, 2 ponds and plenty of room to enjoy the outdoors. The inviting 3-bedroom, 2-bath ranch home features a spacious open floor plan highlighted by a vaulted ceiling, creating a bright and comfortable main living area. The functional layout also includes a dedicated laundry room and convenient one-level living. Step outside to the covered front porch, where you can relax and take in beautiful views of the surrounding countryside. With 81.65 surveyed acres to explore, the property offers outstanding potential for hunting, recreation, wildlife watching, and enjoying the peace and quiet of rural living. Whether you're searching for a full-time residence, weekend hunting retreat, or private recreational getaway, this Linn County property offers the acreage, setting, and comfortable home you've been looking for.
Active
Listed by: MO Realty • Scott W Dyer • 636-262-1292
Price cut: $20K (10/1)
$619,900
26301 Maple Dr, Bucklin, MO 64631
3beds
1,500sqft
Farm
Built in 2025
81.65 Acres Lot
$608,000 Zestimate®
$413/sqft
$-- HOA
What's special
Convenient one-level livingCovered front porchComfortable homeDedicated laundry roomSpacious open floor planVaulted ceiling
- 56 days
- 482
- 41
Zillow last checked:
Listing updated:
Listed by:
Scott W Dyer 636-262-1292,
MO Realty,
Tony M Schulte 636-875-4848,
MO Realty
Source: MARIS,MLS#: 26055198 Originating MLS: St. Charles County Association of REALTORS
Originating MLS: St. Charles County Association of REALTORSFacts & features
Interior
Bedrooms & bathrooms
- Bedrooms: 3
- Bathrooms: 2
- Full bathrooms: 2
- Main level bathrooms: 2
- Main level bedrooms: 3
Heating
- Forced Air
Cooling
- Ceiling Fan(s), Central Air, Electric
Appliances
- Included: Microwave, Free-Standing Electric Range, Electric Water Heater
- Laundry: Main Level
Features
- Ceiling Fan(s), Open Floorplan, Recessed Lighting, Vaulted Ceiling(s)
- Flooring: Concrete
- Doors: French Doors, Panel Door(s)
- Basement: None
- Has fireplace: No
Interior area
- Total interior livable area: 1,500 sqft
- Finished area above ground: 1,500
Property
Parking
- Parking features: Driveway, Gravel
- Has uncovered spaces: Yes
Features
- Levels: One
- Patio & porch: Covered, Front Porch, Patio
- Has view: Yes
- View description: Pond, Rural, Trees/Woods
- Water view: Pond
- Waterfront features: Pond
Lot
- Size: 81.65 Acres
- Features: Agricultural, Pond on Lot, Scattered Woods, Wooded
Details
- Parcel number: 11083400000000102
- Special conditions: Standard
Construction
Type & style
- Home type: SingleFamily
- Architectural style: Ranch
- Property subtype: Farm
Materials
- Vinyl Siding
- Foundation: Slab
- Roof: Architectural Shingle
Condition
- Year built: 2025
Utilities & green energy
- Electric: Single Phase
- Sewer: Septic Tank
- Water: Public
- Utilities for property: Electricity Connected
Community & HOA
Community
- Security: Smoke Detector(s)
- Subdivision: None
Location
- Region: Bucklin
Financial & listing details
- Price per square foot: $413/sqft
- Annual tax amount: $107
- Date on market: 8/27/2026
- Cumulative days on market: 57 days
- Listing terms: 1031 Exchange,Cash,Conventional
- Ownership: Private
- Electric utility on property: Yes
- Road surface type: Gravel
Estimated market value
$608,000
$578,000 - $638,000
$1,708/mo
Price history
| Date | Event | Price |
|---|---|---|
| 10/1/2026 | Price change | $619,900-3.1%$413/sqft |
Source:  MARIS #26055198 Report a problem MARIS #26055198 Report a problem | ||
| 8/27/2026 | Listed for sale | $639,900$427/sqft |
Source: MARIS #26055198 Report a problem | ||
Public tax history
Tax history is unavailable.
Monthly payment
Est. payment
Payment breakdown
Explore the cost of this home by adjusting the details. Changes won't be saved.Climate risks
Neighborhood: 64631
Nearby schools
Schools provided by the listing agent
- Elementary: Bucklin Elem.
- Middle: Bucklin High
- High: Bucklin High
Source: MARIS. This data may not be complete. We recommend contacting the local school district to confirm school assignments for this home.
Similar homes
- $499,9003 bd2 ba2k sqft19358 Fargo Rd, Laclede, MO 64651For Sale
 MLS ID #46009, Jennifer Allen, North MO Realty LLC. Northeast Central AOR
 - $350,0003 bd2 ba1.1k sqft27022 Index Dr, Saint Catharine, MO 64628For Sale
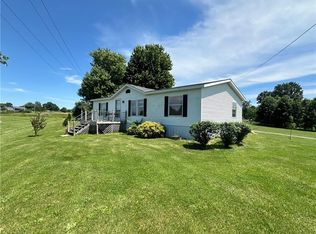 MLS ID #2596857, Tammy Amer, Missouri Land and Farm LLC. Heartland MLS as distributed by MLS GRID
 - $340,0005 bd2 ba2.2k sqft1114 E Wilson St, Marceline, MO 64658For Sale
 MLS ID #46851, Rebekah Shermuly, 1st Class Real Estate KC. Northeast Central AOR
 - $325,0003 bd1 ba1.2k sqft1002 Hunter Park, Keytesville, MO 65261For Sale
 MLS ID #437329, Julie Green, Century 21 McKeown & Associates, Inc.. MMBOR
