Skip main navigation
Off market
  • Price Unknown

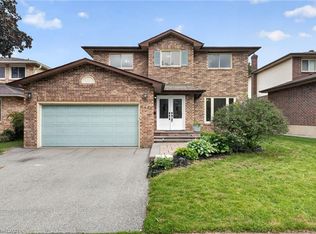
    2631 Cavendish Dr, Burlington, ON L7P 3W6

    4beds
    2,036sqft
    SingleFamily
    Built in 1978
    -- sqft lot
    $-- Zestimate®
    C$--/sqft
    C$3,556 Estimated rent

    Home value

    Not available

    Estimated sales range

    Not available

    Not available

    Loading
    Loading...

    Owner options

    List your home for rent

    C$3,556/mo

    Rent Zestimate®

    Find your next renter with Zillow Rental Manager. Plus, with online applications, you can quickly screen prospective tenants – for free.

    Learn more

    C$3,556/mo

    Rent Zestimate®

    Refinance and save

    Refinancing to a lower rate could help reduce your monthly payments and save thousands over the life of the loan.

    See today's rates

    Explore your selling options

    Work with a Zillow partner agent

    Leverage their expertise and Zillow's premium Showcase listings to get your home seen by more buyers.

    Get started

    List with your own agent

    Get your home in front of millions of buyers by listing it on Zillow.

    Learn how to do it

    Sell it yourself

    Take full control of how buyers see your home on Zillow by listing For Sale by Owner (FSBO).

    List your home

    What's special

    Welcome to your dream family home in the picturesque community of Brant Hills! This renovated gem boasts spacious 4 bed, 2.5 bath home, with over 2,000 sq.ft of above ground living space and a fully finished basement. As you enter, you'll be greeted by hardwood floating stairs with a sleek metal railing, setting the tone for the modern aesthetic that flows throughout the house. The kitchen is truly the heart of this home, featuring stunning black quartz countertops and a stainless steel backsplash that beautifully complements the oak hardwood floors. Equipped with top-of-the-line stainless steel Bosch built-in appliances, induction cooktop. The 8-foot long kitchen island, adorned with black quartz waterfalls on the sides, provides ample space for meal preparation and casual dining. The 60-inch slim wall-mounted electric fireplace in the family room creates a warm and inviting ambiance. The large primary suite features a private ensuite bathroom and a spacious walk-in-closet. The remaining bedrooms provide versatility, perfect for children, guests, or a home office. Step outside to the open, fully redesigned and professionally landscaped (2022) backyard with an elevated outdoor patio space that receives abundant sunlight throughout the day. Take advantage of nearby parks, schools, golf courses, shopping centres, and recreational facilities, ensuring that every family member's needs are met. 2023-07-17

    This property is off market, which means it's not currently listed for sale or rent on Zillow. This may be different from what's available on other websites or public sources.

    Facts & features

    Interior

    Bedrooms & bathrooms
    • Bedrooms: 4
    • Bathrooms: 3
    • Full bathrooms: 2
    • 1/2 bathrooms: 1
    Heating
    • Forced air
    Cooling
    • Central
    Appliances
    • Included: Refrigerator
    Interior area
    • Total interior livable area: 2,036 sqft

    Property

    Parking
    • Total spaces: 2
    • Parking features: Garage - Attached

    Construction

    Type & style
    • Home type: SingleFamily
    Materials
    • Roof: Asphalt
    Condition
    • Year built: 1978

    Community & HOA

    Location
    • Region: Burlington

    Price history

    DateEventPrice
    7/22/2023Listing removed--
    Source: Engel & Volkers Report a problem
    7/12/2023Listed for saleC$1,399,000C$687/sqft
    Source: Engel & Volkers #40452958 Report a problem

    Public tax history

    Tax history is unavailable.

    Neighborhood: Brant Hills

    Nearby schools

    GreatSchools rating

    No schools nearby

    We couldn't find any schools near this home.