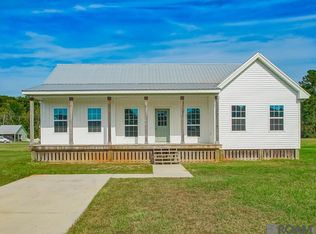
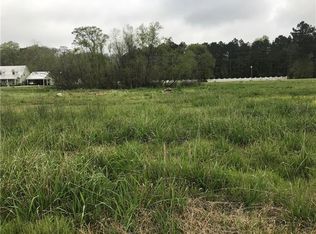
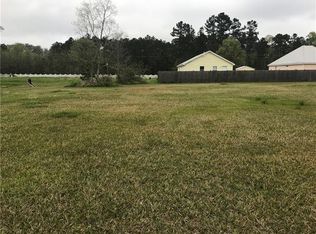
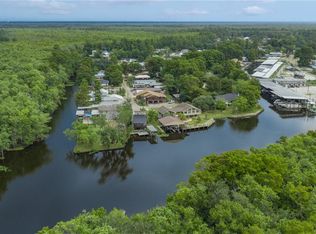
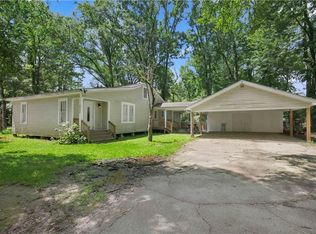
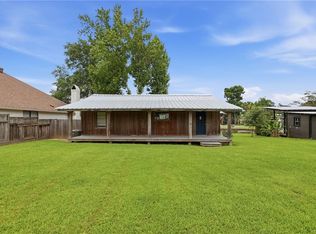
$10,0009,583 sqft26318 Riverscape Dr, Springfield, LA 70462Off MarketSaveNo image available for this property
$10,0009,583 sqft26326 Riverscape Dr, Springfield, LA 70462Off MarketSaveNo image available for this property
$175,500-- bd-- ba1.1k sqft26305 Indian Run Dr, Springfield, LA 70462Off MarketSaveNo image available for this property
$10,0009,583 sqft26312 Riverscape Dr, Springfield, LA 70462Off MarketSaveNo image available for this property
$350,0003 bd2 ba1.2k sqft31639 Shelton Dr, Springfield, LA 70462For SaleSaveMLS ID #2573912, Thomas Anthony, Monument Real Estate, LLC. GSREIN
$205,0004 bd2 ba1.7k sqft25236 McCarroll Rd, Springfield, LA 70462For SaleSaveMLS ID #2563899, Diane Rohr, Compass Covington (COMP27). GSREIN
$199,0002 bd1 ba920 sqft32533 Rainy Ln, Springfield, LA 70462For SaleSaveMLS ID #2561859, Mike Williams, RE/MAX Partners. GSREIN
$245,0003 bd2 ba1.6k sqft16099 Blue Bayou St, Ponchatoula, LA 70454For SaleSaveMLS ID #2573501, Sam DiVittorio, Realty Executives Florida Parishes. GSREIN
$169,9002 bd2 ba1.4k sqft1109 S Holly St, Hammond, LA 70403For SaleSaveNo image available for this propertyMLS ID #2576716, Thomas Anthony, Monument Real Estate, LLC. GSREIN
$175,0003 bd2 ba1.2k sqft17517 Avalon Ter, Hammond, LA 70403For SaleSaveNo image available for this propertyMLS ID #2576287, Katherine Welty Bergeron, Keller Williams Realty Services. GSREIN
$365,0003 bd2 ba1.7k sqft47165 Milton Rd, Tickfaw, LA 70466For SaleSaveNo image available for this propertyMLS ID #2569522, Rosie Rumore, Gulf Meridian Realty . GSREIN
$240,0003 bd2 ba1.4k sqft10 Cypress Dr, Ponchatoula, LA 70454For SaleSaveNo image available for this propertyMLS ID #2569013, Nancy Arnoult, Compass Covington (COMP27). GSREIN
$270,0003 bd2 ba1.6k sqft14057 Randall Ave, Hammond, LA 70403For SaleSaveNo image available for this propertyMLS ID #2565035, Brittany Rice, Monument Real Estate, LLC. GSREIN
$250,0002 bd2 ba1.7k sqft764 W 5th St, La Place, LA 70068For SaleSaveNo image available for this propertyMLS ID #2576385, Ched Edler, Compass Destrehan. GSREIN
$234,9003 bd2 ba1.4k sqft39113 Creek Dr, Ponchatoula, LA 70454For SaleSaveNo image available for this propertyMLS ID #2571201, Samir Patel, NextHome Real Estate Professionals. GSREIN
$215,0003 bd2 ba1.3k sqft48258 Labonte Ln, Tickfaw, LA 70466For SaleSaveNo image available for this propertyMLS ID #2574603, Tara Smith, Brookside Real Estate. GSREIN
$229,9003 bd2 ba1.2k sqft46471 Milton Rd, Hammond, LA 70401For SaleSaveNo image available for this propertyMLS ID #2572127, Eric Davis, Geaux South Realty LLC. GSREIN
$239,0003 bd2 ba1.5k sqft42082 Red Maple St, Hammond, LA 70403For SaleSaveNo image available for this propertyMLS ID #2570240, Thomas Anthony, Monument Real Estate, LLC. GSREIN
$398,0003 bd2 ba1.6k sqft42465 Happywoods Rd, Hammond, LA 70403For SaleSaveNo image available for this propertyMLS ID #2545568, Lauren Usey, Blue Heron Realty. GSREIN
$229,5003 bd2 ba1.3k sqft39621 Allen Extension St, Ponchatoula, LA 70454For SaleSaveNo image available for this propertyMLS ID #2574273, Tricia Daigle, Realty One Group Immobilia. GSREIN
$254,9003 bd2 ba1.7k sqft14177 Yates Ave, Hammond, LA 70403For SaleSaveNo image available for this propertyMLS ID #2569987, Jessica Huguet, Crescent Sotheby's International Realty. GSREIN
$360,0003 bd2 ba1.4k sqft18072 Bayou Pierre Dr, Maurepas, LA 70449For SaleSaveNo image available for this propertyMLS ID #2574179, Rachel Pisciotta, Simply Real Estate LLC. GSREIN
$199,5003 bd2 ba1.2k sqft40079 Bur St, Ponchatoula, LA 70454For SaleSaveNo image available for this propertyMLS ID #2565697, Jennifer Robertson, Thrive Real Estate LLC. GSREIN
$225,0002 bd2 ba1.2k sqft11256 Davis Rd, Hammond, LA 70403For SaleSaveNo image available for this propertyMLS ID #2574769, Connor Mulvany, Realty One Group Immobilia. GSREIN