Active short-term rental on the Colorado Arm of Lake LBJ featuring 63 feet of east-facing waterfront, a private boat lift, dual personal watercraft lifts, protected swim area, oversized waterfront deck, and screened lakeside porch. Designed for enjoying the lake, the property offers multiple outdoor gathering spaces with beautiful waterfront views. Across the street, a detached one-bedroom guest cabin with kitchenette, full bath, and oversized carport provides private guest accommodations, while the adjoining open lot offers valuable expansion opportunities for additional structures, RV parking, boat storage, or future development. The main home features large lakeview windows, stone accent walls, luxury vinyl plank flooring, open living spaces, butcher block countertops, custom cabinetry, large island, and a spacious owner's suite overlooking the water. A detached climate-controlled laundry room and abundant storage add everyday functionality. Whether used as a personal retreat, investment property, or both, this Lake LBJ offering provides flexibility that's increasingly difficult to find. Main House is 3 bed 3.1 bath 2,386 sqft. Guest Cabin is 1 bed 1 Bath 812 sqft.
Active
$1,299,000
2632 Williams Lakeshore Dr, Kingsland, TX 78639
3beds
3,198sqft
Single Family Residence
Built in 2015
0.73 Acres Lot
$-- Zestimate®
$406/sqft
$-- HOA
What's special
Private boat liftOversized carportOpen living spacesLuxury vinyl plank flooringDual personal watercraft liftsProtected swim areaLarge lakeview windows
- 32 days |
- 404 |
- 27 |
Likely to sell faster than
Zillow last checked:
Listing updated:
Listed by:
Brooke LeMond (210) 493-3030,
Keller Williams Heritage (210) 493-3030
Source: Unlock MLS,MLS#: 9244228
Facts & features
Interior
Bedrooms & bathrooms
- Bedrooms: 3
- Bathrooms: 5
- Full bathrooms: 4
- 1/2 bathrooms: 1
- Main level bedrooms: 2
Primary bedroom
- Description: 15.42 X 18.81
- Level: First
Bedroom
- Description: 19.10 X 10.80
- Level: Second
Bedroom
- Description: 15.50 X 17.20
- Level: First
Primary bathroom
- Description: 7.46 X 8.99
- Level: First
Bonus room
- Description: 19.32 X 22.20
- Level: First
Family room
- Description: 12.58 X 22.29
- Level: First
Kitchen
- Description: 13.21 X 13.93
- Level: First
Laundry
- Description: 11.46 X 13.36
- Level: First
Living room
- Description: 12.95 X 22.53
- Level: First
Heating
- Central, Fireplace(s)
Cooling
- Ceiling Fan(s), Central Air, Ductless, Wall/Window Unit(s)
Appliances
- Included: Dishwasher, Disposal, Electric Range, Microwave, Oven, Electric Oven, Refrigerator, Electric Water Heater
Features
- Bar, Breakfast Bar, Built-in Features, Cedar Closet(s), Ceiling Fan(s), High Ceilings, Tile Counters, Eat-in Kitchen, Kitchen Island, Open Floorplan, Primary Bedroom on Main, Walk-In Closet(s)
- Flooring: Tile, Vinyl
- Windows: None
- Number of fireplaces: 1
- Fireplace features: Living Room, Stone, Wood Burning
Interior area
- Total interior livable area: 3,198 sqft
Video & virtual tour
Property
Parking
- Parking features: Carport, Covered, Detached, Detached Carport, Driveway
Accessibility
- Accessibility features: None
Features
- Levels: One and One Half
- Stories: 1
- Patio & porch: Covered, Enclosed, Patio, Porch, Rear Porch, Screened, Side Porch
- Exterior features: Boat Dock - Private, Boat Lift, Boat Slip, Uncovered Courtyard, Private Yard
- Pool features: None
- Fencing: Chain Link, Fenced, Front Yard
- Has view: Yes
- View description: Hill Country, Lake
- Has water view: Yes
- Water view: Lake
- Waterfront features: Lake Front, River Front, Waterfront
- Body of water: Lake LBJ
Lot
- Size: 0.73 Acres
- Dimensions: 310 x 63 WF
- Features: Back Yard, Landscaped, Trees-Heavy, Trees-Large (Over 40 Ft), Views
Details
- Additional structures: Outbuilding, Shed(s), Storage
- Has additional parcels: Yes
- Parcel number: 70872
- Special conditions: Standard
Construction
Type & style
- Home type: SingleFamily
- Property subtype: Single Family Residence
Materials
- Foundation: Slab
- Roof: Metal
Condition
- Resale
- New construction: No
- Year built: 2015
Utilities & green energy
- Sewer: Municipal Utility District (MUD)
- Water: Municipal Utility District (MUD)
- Utilities for property: Electricity Connected, Propane, Sewer Connected, Water Connected
Community & HOA
Community
- Features: Park
- Subdivision: Shirley Williams
HOA
- Has HOA: No
Location
- Region: Kingsland
Financial & listing details
- Price per square foot: $406/sqft
- Date on market: 7/21/2026
- Listing terms: Cash,Conventional,FHA,VA Loan
- Electric utility on property: Yes
Estimated market value
Not available
Estimated sales range
Not available
Not available
Price history
| Date | Event | Price |
|---|---|---|
| 7/21/2026 | Listed for sale | $1,299,000-14.8%$406/sqft |
Source:  Unlock MLS #9244228 Report a problem Unlock MLS #9244228 Report a problem | ||
| 1/26/2026 | Listing removed | $1,525,000$477/sqft |
Source: Unlock MLS #5966678 Report a problem | ||
| 10/24/2025 | Price change | $1,525,000-6.2%$477/sqft |
Source: Unlock MLS #5966678 Report a problem | ||
| 8/27/2025 | Price change | $1,625,000-4.4%$508/sqft |
Source: Unlock MLS #5966678 Report a problem | ||
| 8/12/2025 | Listed for sale | $1,700,000$532/sqft |
Source: Unlock MLS #5966678 Report a problem | ||
Public tax history
Tax history is unavailable.
Monthly payment
Est. payment
Payment breakdown
Explore the cost of this home by adjusting the details. Changes won't be saved.Climate risks
Neighborhood: 78639
Nearby schools
GreatSchools rating
- 4/10Packsaddle Elementary SchoolGrades: PK-5Distance: 3.1 mi
- 6/10Llano Junior High SchoolGrades: 6-8Distance: 16.5 mi
- 6/10Llano High SchoolGrades: 9-12Distance: 16.9 mi
Schools provided by the listing agent
- Elementary: Packsaddle
- Middle: Llano
- High: Llano
- District: Llano ISD
Source: Unlock MLS. This data may not be complete. We recommend contacting the local school district to confirm school assignments for this home.
- $1,348,600-- bd2 ba1.6k sqft2638 Williams Lakeshore, Kingsland, TX 78639Off Market
- $725,100-- bd-- ba-- sqft2622 Williams Lakeshore, Kingsland, TX 78639Off Market
- $849,900-- bd-- ba-- sqft2622 Williams Lakeshore, Kingsland, TX 78639Off Market
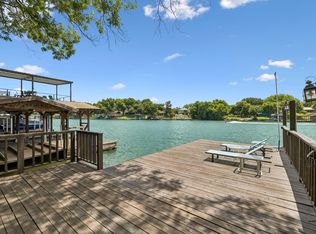
- $1,299,0004 bd5 ba3.1k sqft2632 Williams Lakeshore, Kingsland, TX 78639For Sale
- $1,018,9003 bd1 ba1.6k sqft2700 Williams Lakeshore, Llano, TX 78639Off Market
- $--3 bd3 ba2.4k sqft2618 Williams Lakeshore, Kingsland, TX 78639Sold
- $--3 bd4 ba2.7k sqft2642 Williams Lakeshore, Kingsland, TX 78639Sold
- $11,000-- bd-- ba-- sqft2834 Williams Lakeshore Dr, Kingsland, TX 78639Off Market
A local agent can set up tours, give advice and negotiate with sellers.
Similar homes
- $1,299,0004 bd5 ba3.1k sqft2632 Williams Lakeshore, Kingsland, TX 78639For Sale
 MLS ID #178745, Brooke E LeMond, Keller Williams Heritage. HLMLS as distributed by MLS GRID
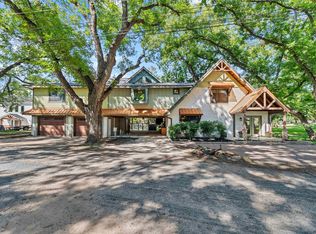
 - $1,226,0004 bd5 ba3.9k sqft602 Thurman Circle, Kingsland, TX 78639For Sale
 MLS ID #179053, Tammy J Burnes-Manning, The Mannings Realty Group- eXp. HLMLS as distributed by MLS GRID
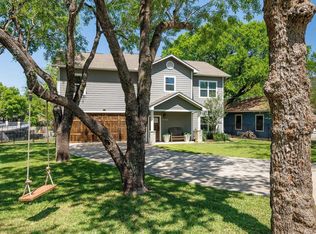
 - $1,180,0003 bd2 ba2.3k sqft1633 Aztec Trail, Kingsland, TX 78639For Sale
 MLS ID #176180, Trey K Berry, Coleman Team Realty, LLC. HLMLS as distributed by MLS GRID
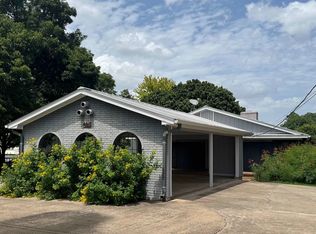
 - $1,490,0005 bd3 ba2.8k sqft208 Riverside Drive, Kingsland, TX 78639For Sale
 MLS ID #177935, Vicki Potts, JBGoodwin REALTORS WL. HLMLS as distributed by MLS GRID
 - $1,100,0004 bd3 ba2.6k sqft3900 N Apache Circle, Kingsland, TX 78639For Sale
 MLS ID #1953718, Laura Torres TREC #634400, IH 10 Realty. LERA MLS
 - $1,425,0003 bd2 ba1.9k sqft713 Ellen Williams Loop, Kingsland, TX 78639For SaleMLS ID #176959, Stephanie P Bliss, My Texas Home Broker. HLMLS as distributed by MLS GRID
- $969,0003 bd2 ba2.2k sqft800 Quarter Horse Cir, Kingsland, TX 78639For SaleMLS ID #177303, Krista Upham, Legacy Broker Group. HLMLS as distributed by MLS GRID
- $1,600,0004 bd4 ba1.7k sqft2028 Williams Lakeshore, Kingsland, TX 78639For SaleMLS ID #176621, Patricia Gillean, Horseshoe Bay ONE Realty. HLMLS as distributed by MLS GRID
- $810,0004 bd5 ba2.7k sqft105 Mesquite Bend, Kingsland, TX 78639For SaleMLS ID #178796, Gary Bartlett, Landmasters Real Estate. HLMLS as distributed by MLS GRID
- $1,499,0003 bd2 ba1.7k sqft1108 S Lakeside Drive, Burnet, TX 78611For SaleMLS ID #177114, Lauren Swift, eXp Realty, LLC. HLMLS as distributed by MLS GRID
- $1,600,0002 bd3 ba1.7k sqft2000 Williams Lakeshore, Kingsland, TX 78639For SaleMLS ID #175380, Nicole M Scott, Horseshoe Bay Resort Realty. HLMLS as distributed by MLS GRID
- $850,0003 bd3 ba2.8k sqft330 Juniper Trail, Kingsland, TX 78639For SaleMLS ID #176999, Tari Pilgreen, Pilgreen Properties. HLMLS as distributed by MLS GRID
- $1,299,0003 bd2 ba2.1k sqft116 Shady Circle Drive, Sunrise Beach, TX 78643For SaleMLS ID #178350, Charles Trammell, Trammell & Associates LLC. HLMLS as distributed by MLS GRID
- $1,545,0004 bd4 ba3.6k sqft1846 Bluebonnet Lane, Kingsland, TX 78639For SaleMLS ID #176165, Natalie S Virdell, Landmasters Real Estate. HLMLS as distributed by MLS GRID
- $1,695,0005 bd4 ba3.4k sqft539 Ellen Williams Loop, Kingsland, TX 78639For SaleMLS ID #175363, Tammy J Burnes-Manning, The Mannings Realty Group- eXp. HLMLS as distributed by MLS GRID
- $1,500,0005 bd3 ba2.9k sqft3708 River Oaks Drive, Kingsland, TX 78639For SaleMLS ID #178034, Forrest W Hess, Kuper Sotheby's Int'l Realty. HLMLS as distributed by MLS GRID
- $1,099,9003 bd3 ba2k sqft204 N Waterway Dr, Kingsland, TX 78639For SaleMLS ID #1878780, Tiffany Perdue TREC #692109, Global Realty Group. LERA MLS
- $1,195,0004 bd4 ba3.4k sqft409 Island Lodges Drive, Buchanan Dam, TX 78609For SaleMLS ID #178933, Kristy Morris, Landmasters Real Estate. HLMLS as distributed by MLS GRID
- $1,599,0005 bd4 ba3k sqft2001 Granite Cove Road, Kingsland, TX 78639-0476For SaleMLS ID #178022, Lydia L Miller, Lake It Easy Realty, LLC. HLMLS as distributed by MLS GRID
- $1,875,0004 bd4 ba2.4k sqft124 Riverbend Lane, Kingsland, TX 78639For SaleMLS ID #178158, Bailey Pippenger Heinatz, Lake Life Team-eXp Realty. HLMLS as distributed by MLS GRID
