Welcome to 2633 Melvin Avenue in sought-after Brentwood—a beautifully updated 3-bedroom, 2-bath home that blends classic charm with thoughtful modern updates. Move-in ready and filled with natural light, this inviting property offers comfortable living spaces, stylish finishes, and a wonderful backyard for relaxing or entertaining.
Step inside and you’ll immediately notice the warmth and character throughout. Gorgeous hardwood floors flow through the main living areas, creating a seamless and welcoming feel. The entire home has been freshly painted, giving every room a bright, clean look that makes it easy to move right in and make it your own.
The heart of the home is the newly designer-renovated chef’s kitchen. This stunning space features elegant quartz countertops, a farmhouse sink, and a brand-new gas stove—perfect for both everyday cooking and hosting gatherings with family and friends. With ample counter space and cabinetry, the kitchen combines style and functionality in a way that truly elevates the home.
Natural light fills the home through large windows, creating a bright and cheerful atmosphere throughout the day. The main living spaces offer the perfect balance of openness and comfort, making them ideal for both quiet evenings at home and entertaining guests.
Upstairs, the bedrooms offer cozy retreats with brand-new carpet for added comfort. The enormous primary bedroom provides generous space to relax and unwind, with room for a sitting area or workspace if desired. Two additional bedrooms offer flexibility for family, guests, or a home office. The home’s two full bathrooms provide convenience and functionality for daily living.
The partially finished basement adds valuable additional living space. A versatile flex room can easily serve as a home office, workout area, playroom, or media space depending on your needs. The lower level also offers extra storage and room to grow.
Step outside to enjoy the spacious deck overlooking the large fenced backyard. Whether you’re hosting summer barbecues, enjoying morning coffee, or simply relaxing outdoors, this space is perfect for making the most of Missouri’s beautiful seasons. The yard offers plenty of room for play, gardening, or pets.
Additional features include a garage and off-street parking, adding both convenience and practicality.
Located in the desirable Brentwood community, this home offers easy access to parks, shopping, dining, and major highways, making commuting and everyday errands simple. With its central location, you’ll enjoy the perfect balance of neighborhood charm and accessibility to everything St. Louis has to offer.
With its beautifully renovated kitchen, fresh updates, flexible living spaces, and generous outdoor area, 2633 Melvin Avenue offers the perfect combination of comfort, style, and convenience. This move-in ready Brentwood home is ready to welcome its next owner.
Closed
Street View
Listed by: Keller Williams Realty St. Louis • Amy R May • Contact: 314-440-4326
Bought with: Keller Williams Realty St. Louis
Price Unknown
2633 Melvin Ave, Saint Louis, MO 63144
3beds
1,698sqft
Single Family Residence
Built in 1941
9,626 Square Feet Lot
$426,500 Zestimate®
$--/sqft
$2,651 Estimated rent
Home value
$426,500
Estimated sales range
Not available
$2,651/mo
Zestimate® history
Owner options
List your home for rent
$2,651/mo
Rent Zestimate®
Find your next renter with Zillow Rental Manager. Plus, with online applications, you can quickly screen prospective tenants – for free.
$2,651/mo
Rent Zestimate®
Refinance and save
Refinancing to a lower rate could help reduce your monthly payments and save thousands over the life of the loan.
Explore your selling options
Work with a Zillow partner agent
Leverage their expertise and Zillow's premium Showcase listings to get your home seen by more buyers.
Get startedList with your own agent
Get your home in front of millions of buyers by listing it on Zillow.
Learn how to do itSell it yourself
Take full control of how buyers see your home on Zillow by listing For Sale by Owner (FSBO).
List your homeWhat's special
Elegant quartz countertopsStylish finishesBrand-new gas stoveFarmhouse sinkFilled with natural light
Zillow last checked:
Listing updated:
Listed by:
Amy R May 314-440-4326,
Keller Williams Realty St. Louis
Bought with:
David Nations, 2007027969
Keller Williams Realty St. Louis
Source: MARIS,MLS#: 26020382 Originating MLS: St. Louis Association of REALTORS
Originating MLS: St. Louis Association of REALTORSFacts & features
Interior
Bedrooms & bathrooms
- Bedrooms: 3
- Bathrooms: 2
- Full bathrooms: 2
- Main level bathrooms: 1
- Main level bedrooms: 1
Heating
- Forced Air, Natural Gas
Cooling
- Ceiling Fan(s), Central Air, Electric
Features
- Bookcases, Custom Cabinetry, Eat-in Kitchen, Pantry, Separate Dining, Walk-In Closet(s)
- Flooring: Carpet, Hardwood
- Windows: Insulated Windows, Tilt-In Windows, Window Treatments
- Basement: Sleeping Area
- Number of fireplaces: 1
- Fireplace features: Living Room, Wood Burning
Interior area
- Total structure area: 1,698
- Total interior livable area: 1,698 sqft
- Finished area above ground: 1,698
Property
Parking
- Total spaces: 1
- Parking features: Attached, Garage, Garage Door Opener, Off Street, Private
- Attached garage spaces: 1
Features
- Levels: One and One Half
Lot
- Size: 9,626 Square Feet
- Features: Adjoins Wooded Area
Details
- Parcel number: 21K340408
- Special conditions: Standard
Construction
Type & style
- Home type: SingleFamily
- Architectural style: Traditional
- Property subtype: Single Family Residence
Materials
- Brick
Condition
- Year built: 1941
Utilities & green energy
- Electric: Ameren
- Sewer: Public Sewer
- Water: Public
- Utilities for property: Electricity Connected, Natural Gas Connected, Sewer Connected, Water Connected
Community & HOA
Community
- Subdivision: Brazeaux
HOA
- Has HOA: No
Location
- Region: Saint Louis
Financial & listing details
- Tax assessed value: $351,700
- Annual tax amount: $4,358
- Date on market: 5/1/2026
- Cumulative days on market: 4 days
- Listing terms: Cash,Conventional,FHA,VA Loan
- Electric utility on property: Yes
Price history
| Date | Event | Price |
|---|---|---|
| 6/2/2026 | Sold | -- |
Source:  MARIS #26020382 Report a problem MARIS #26020382 Report a problem | ||
| 5/6/2026 | Pending sale | $424,900$250/sqft |
Source: MARIS #26020382 Report a problem | ||
| 5/1/2026 | Listed for sale | $424,900$250/sqft |
Source: MARIS #26020382 Report a problem | ||
| 1/18/2006 | Sold | -- |
Source: Public Record Report a problem | ||
Public tax history
| Year | Property taxes | Tax assessment |
|---|---|---|
| 2025 | $4,358 +3.5% | $66,830 +9.8% |
| 2024 | $4,209 +2.8% | $60,880 |
| 2023 | $4,094 +1.6% | $60,880 +8% |
| 2022 | $4,031 +0.8% | $56,360 |
| 2021 | $3,999 +8.6% | $56,360 +9.7% |
| 2020 | $3,683 +19.2% | $51,360 |
| 2019 | $3,089 | $51,360 +29.2% |
| 2018 | $3,089 | $39,750 |
| 2017 | $3,089 +2.5% | $39,750 +10% |
| 2016 | $3,015 +4.3% | $36,140 |
| 2015 | $2,890 | $36,140 -3.3% |
| 2014 | $2,890 -2.9% | $37,390 |
| 2013 | $2,977 | $37,390 -0.7% |
| 2012 | -- | $37,660 |
| 2011 | -- | $37,660 +0.8% |
| 2010 | $2,356 +12.4% | $37,370 |
| 2009 | $2,095 +15% | $37,370 +10.2% |
| 2008 | $1,823 +0.8% | $33,900 |
| 2007 | $1,808 | $33,900 +9.6% |
| 2006 | $1,808 -1.2% | $30,930 |
| 2005 | $1,829 +19.9% | $30,930 +21.4% |
| 2003 | $1,525 +0.1% | $25,480 -6.6% |
| 2002 | $1,523 +44.4% | $27,290 |
| 2001 | $1,055 | $27,290 |
Find assessor info on the county website
Neighborhood: 63144
Nearby homes
- $350,0003 bd2 ba1.5k sqft2637 Melvin Ave, Saint Louis, MO 63144For Sale
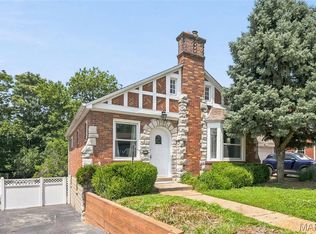
- $197,2002 bd1 ba730 sqft2627 Melvin Ave, Saint Louis, MO 63144Off Market
- $255,0002 bd2 ba1.1k sqft2641 Melvin Ave, Saint Louis, MO 63144Off Market
- $690,7005 bd4 ba2.9k sqft2621 Melvin Ave, Saint Louis, MO 63144Off Market
- $235,3002 bd1 ba1.2k sqft2647 Melvin Ave, Saint Louis, MO 63144Off Market
- $--5 bd4 ba1.7k sqft8126 Fawn Ave, Saint Louis, MO 63144Sold
- $197,3002 bd1 ba1k sqft2632 Louis Ave, Saint Louis, MO 63144Off Market
- $739,1004 bd3 ba2.4k sqft2636 Louis Ave, Saint Louis, MO 63144Off Market
Nearby schools
GreatSchools rating
- 9/10Mark Twain Elementary SchoolGrades: K-5Distance: 0.4 mi
- 9/10Brentwood Middle SchoolGrades: 6-8Distance: 1 mi
- 9/10Brentwood High SchoolGrades: 9-12Distance: 1 mi
Schools provided by the listing agent
- Elementary: Brentwood Middle
- Middle: Brentwood Middle
- High: Brentwood High
Source: MARIS. This data may not be complete. We recommend contacting the local school district to confirm school assignments for this home.
Get a cash offer in 3 minutes
Find out how much your home could sell for in as little as 3 minutes with a no-obligation cash offer.
Estimated market value
$426,500
Get a cash offer in 3 minutes
Find out how much your home could sell for in as little as 3 minutes with a no-obligation cash offer.
Estimated market value
$426,500
- Missouri
- Saint Louis County
- Brentwood
- 63144
- 2633 Melvin Ave
Nearby cities
Nearby zip codes
Other Brentwood Topics
