***OPEN HOUSE: Sat 10/11 from 2-3:30 pm*** Stylish, functional, and full of charm—this 5BD/3.5BA home is designed for the way you live today. Set on a spacious corner lot, it blends everyday comfort with thoughtful, high-end updates throughout. The heart of the home is the beautifully updated kitchen, fully renovated in 2019 with crisp white cabinetry, a striking navy island, quartz countertops, tile backsplash, GE stainless steel appliances, and custom pantry shelving. Then there’s the showstopper: an expansive primary suite you’ll never want to leave. Added in 2008 and tucked away for privacy, this retreat offers a soaring tray ceiling, a large sitting area, a walk-in closet, ensuite bath, and its own dedicated HVAC system—all this plus direct access to the expansive covered deck. Hardwood floors run throughout the main level, while the finished lower level adds even more living space with a family room, an additional bedroom, and a full updated bath. Recent upgrades include a 2020 water heater, newer electric panel, maintenance-free composite deck, and full privacy fence. Located near top-rated Brentwood schools, parks, shops, and dining—this gem truly checks all the boxes!
Closed
Listed by: Worth Clark Realty • Kaitlyn Barks • Contact: 314-650-5370
Bought with: Keller Williams Realty St. Louis
Price Unknown
8126 Fawn Ave, Saint Louis, MO 63144
5beds
1,798sqft
Single Family Residence
Built in 1960
8,084 Square Feet Lot
$437,800 Zestimate®
$--/sqft
$3,390 Estimated rent
Home value
$437,800
$407,000 - $473,000
$3,390/mo
Zestimate® history
Owner options
List your home for rent
$3,390/mo
Rent Zestimate®
Find your next renter with Zillow Rental Manager. Plus, with online applications, you can quickly screen prospective tenants – for free.
$3,390/mo
Rent Zestimate®
Refinance and save
Refinancing to a lower rate could help reduce your monthly payments and save thousands over the life of the loan.
Explore your selling options
Work with a Zillow partner agent
Leverage their expertise and Zillow's premium Showcase listings to get your home seen by more buyers.
Get startedList with your own agent
Get your home in front of millions of buyers by listing it on Zillow.
Learn how to do itSell it yourself
Take full control of how buyers see your home on Zillow by listing For Sale by Owner (FSBO).
List your homeWhat's special
Maintenance-free composite deckFull updated bathFull privacy fenceQuartz countertopsLarge sitting areaExpansive primary suiteSpacious corner lot
Zillow last checked:
Listing updated:
Listed by:
Kaitlyn Barks 314-650-5370,
Worth Clark Realty
Bought with:
Matt Carlson, 2005027203
Keller Williams Realty St. Louis
Source: MARIS,MLS#: 25053927 Originating MLS: St. Louis Association of REALTORS
Originating MLS: St. Louis Association of REALTORSFacts & features
Interior
Bedrooms & bathrooms
- Bedrooms: 5
- Bathrooms: 4
- Full bathrooms: 3
- 1/2 bathrooms: 1
- Main level bathrooms: 3
- Main level bedrooms: 4
Primary bedroom
- Level: Main
- Area: 378
- Dimensions: 27x14
Bedroom 2
- Level: Main
- Area: 96
- Dimensions: 8x12
Bedroom 3
- Level: Main
- Area: 156
- Dimensions: 13x12
Bedroom 3
- Level: Main
- Area: 150
- Dimensions: 10x15
Bedroom 5
- Level: Lower
- Area: 156
- Dimensions: 12x13
Primary bathroom
- Level: Main
- Area: 63
- Dimensions: 9x7
Dining room
- Level: Main
- Area: 91
- Dimensions: 13x7
Kitchen
- Level: Main
- Area: 99
- Dimensions: 9x11
Living room
- Level: Main
- Area: 195
- Dimensions: 13x15
Recreation room
- Level: Lower
- Area: 575
- Dimensions: 25x23
Heating
- Electric
Cooling
- Central Air
Appliances
- Included: Electric Cooktop, Dishwasher, Disposal, Microwave, Refrigerator, Washer/Dryer
- Laundry: Laundry Room, Main Level
Features
- Built-in Features, Ceiling Fan(s), Custom Cabinetry, Eat-in Kitchen, Granite Counters, Kitchen Island, Recessed Lighting, Tray Ceiling(s)
- Flooring: Carpet, Luxury Vinyl
- Doors: Panel Door(s), Sliding Doors
- Windows: Window Treatments
- Basement: Partially Finished,Full,Sleeping Area,Sump Pump
- Has fireplace: No
Interior area
- Total structure area: 1,798
- Total interior livable area: 1,798 sqft
- Finished area above ground: 1,798
Property
Parking
- Total spaces: 2
- Parking features: Attached, Garage
- Attached garage spaces: 2
Features
- Levels: One
- Fencing: Partial,Wood
Lot
- Size: 8,084 Square Feet
- Dimensions: 77 x 85 x 93 x 105
- Features: Corner Lot, Level
Details
- Parcel number: 21K340381
- Special conditions: Standard
Construction
Type & style
- Home type: SingleFamily
- Architectural style: Ranch,Traditional
- Property subtype: Single Family Residence
- Attached to another structure: Yes
Materials
- Brick
Condition
- Year built: 1960
Utilities & green energy
- Electric: Ameren
- Sewer: Public Sewer
- Water: Public
- Utilities for property: Cable Available
Community & HOA
Community
- Security: Fire Alarm
- Subdivision: Auburn Sub
HOA
- Has HOA: No
Location
- Region: Saint Louis
Financial & listing details
- Tax assessed value: $364,400
- Annual tax amount: $4,182
- Date on market: 9/19/2025
- Cumulative days on market: 22 days
- Listing terms: Cash,Conventional,FHA,VA Loan
Price history
| Date | Event | Price |
|---|---|---|
| 11/6/2025 | Sold | -- |
Source:  MARIS #25053927 Report a problem MARIS #25053927 Report a problem | ||
| 10/12/2025 | Pending sale | $425,000$236/sqft |
Source: MARIS #25053927 Report a problem | ||
| 10/7/2025 | Price change | $425,000-5.6%$236/sqft |
Source: MARIS #25053927 Report a problem | ||
| 9/19/2025 | Listed for sale | $450,000$250/sqft |
Source: MARIS #25053927 Report a problem | ||
Public tax history
| Year | Property taxes | Tax assessment |
|---|---|---|
| 2025 | $4,513 +7.9% | $69,240 +14.5% |
| 2024 | $4,182 +2.8% | $60,490 |
| 2023 | $4,068 +1.1% | $60,490 +7.6% |
| 2022 | $4,022 +0.8% | $56,240 |
| 2021 | $3,990 -2% | $56,240 -1.1% |
| 2020 | $4,071 +22.1% | $56,850 |
| 2019 | $3,334 | $56,850 +32.3% |
| 2018 | $3,334 | $42,960 |
| 2017 | $3,334 +2.5% | $42,960 +6.4% |
| 2016 | $3,254 +1% | $40,380 |
| 2015 | $3,223 | $40,380 -3.4% |
| 2014 | $3,223 -3% | $41,810 |
| 2013 | $3,323 | $41,810 +11.4% |
| 2012 | -- | $37,530 |
| 2011 | -- | $37,530 -1.7% |
| 2010 | $2,408 +12.4% | $38,190 |
| 2009 | $2,141 +25.8% | $38,190 |
| 2008 | $1,702 +8.4% | $38,190 +20.6% |
| 2007 | $1,570 | $31,660 +17.8% |
| 2006 | $1,570 -1.2% | $26,870 |
| 2005 | $1,589 +43.4% | $26,870 +22% |
| 2003 | $1,108 +0.1% | $22,020 +11.8% |
| 2002 | $1,107 +15.6% | $19,690 |
| 2001 | $957 | $19,690 |
Find assessor info on the county website
Neighborhood: 63144
Nearby homes
- $238,3002 bd1 ba1.1k sqft2638 Melvin Ave, Saint Louis, MO 63144Off Market
- $--3 bd2 ba1.7k sqft8122 Fawn Ave, Saint Louis, MO 63144Sold
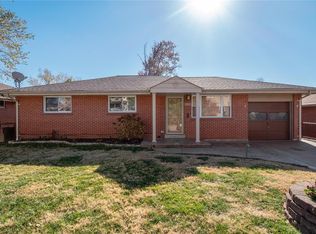
- $759,4005 bd4 ba3.2k sqft2626 Melvin Ave, Saint Louis, MO 63144Off Market
- $327,8003 bd2 ba1.1k sqft8118 Fawn Ave, Saint Louis, MO 63144Off Market

- $--3 bd1 ba1.5k sqft2644 Melvin Ave, Saint Louis, MO 63144Sold
- $4,300-- bd-- ba-- sqft2644 Melvin Ave #R, Saint Louis, MO 63144Off Market
- $--3 bd2 ba1.6k sqft2633 Melvin Ave, Saint Louis, MO 63144Sold
- $350,0003 bd2 ba1.5k sqft2637 Melvin Ave, Saint Louis, MO 63144For Sale
Nearby schools
GreatSchools rating
- 9/10Mark Twain Elementary SchoolGrades: K-5Distance: 0.4 mi
- 9/10Brentwood Middle SchoolGrades: 6-8Distance: 1.1 mi
- 9/10Brentwood High SchoolGrades: 9-12Distance: 1 mi
Schools provided by the listing agent
- Elementary: Mark Twain Elem.
- Middle: Brentwood Middle
- High: Brentwood High
Source: MARIS. This data may not be complete. We recommend contacting the local school district to confirm school assignments for this home.
Get a cash offer in 3 minutes
Find out how much your home could sell for in as little as 3 minutes with a no-obligation cash offer.
Estimated market value
$437,800
Get a cash offer in 3 minutes
Find out how much your home could sell for in as little as 3 minutes with a no-obligation cash offer.
Estimated market value
$437,800
- Missouri
- Saint Louis County
- Brentwood
- 63144
- 8126 Fawn Ave
Nearby cities
Nearby zip codes
Other Brentwood Topics
