Not every home has a story to tell. This one does.
When storybook charm meets modern urban farm lifestyle, you must pause and take notice. One of the most extraordinary lots you'll find in Brentwood can be yours in this timeless 3-bedroom, 2-bath home. It captures your attention from the moment you arrive with its striking Tudor-inspired architecture, arched front entry, brick and stone exterior, and undeniable curb appeal. Inside, you'll discover a home rich in character with original hardwood floors, beautiful stained-glass windows, classic arched doorways, and a stunning decorative stone fireplace aesthetic that serves as the centerpiece of the living room. The spacious dining room is perfect for entertaining, while the refreshed kitchen offers updated shaker style cabinets, new countertops, sink, faucet and stainless appliances. You’ll appreciate a thoughtful blend of modern convenience and vintage charm. A new water heater (2026) provides additional peace of mind. Main floor bedroom and full bath completes the first floor.
Upstairs delivers 2 bedrooms with a spacious primary retreat. Finished walk-out lower level adds valuable living space for a family room, home office, or recreation area and 2nd full bathroom.
Step outside and prepare to fall in love. The backyard stretches more than 200 feet deep, creating a private oasis rarely found in this area. Whether you're dreaming of fresh vegetables, flowers, backyard gatherings, or a hobby farm, you'll appreciate the 6 established raised garden beds, 2 storage sheds, and charming custom built cedar chicken coop ready for your own flock. This is more than a house—it's a lifestyle full of warmth, personality, and endless possibilities. All of this may be yours in the heart of Brentwood. **OPEN SUNDAY 11AM - 1PM**
Active under contract
Listed by: RE/MAX Results • Kim J Cameron
$350,000
2637 Melvin Ave, Saint Louis, MO 63144
3beds
1,501sqft
:
Get pre-qualified$2,354/mo
Single Family Residence
Built in 1941
8,694 Square Feet Lot
$364,100 Zestimate®
$233/sqft
$-- HOA
What's special
Undeniable curb appealBrick and stone exteriorStriking tudor-inspired architectureOriginal hardwood floorsClassic arched doorwaysArched front entryBeautiful stained-glass windows
- 21 days |
- 1,435 |
- 71 |
Zillow last checked:
Listing updated:
Listed by:
Kim J Cameron 314-267-2691,
RE/MAX Results,
Lisa A Berger 773-410-4642,
RE/MAX Results
Source: MARIS,MLS#: 26032087 Originating MLS: St. Louis Association of REALTORS
Originating MLS: St. Louis Association of REALTORSFacts & features
Interior
Bedrooms & bathrooms
- Bedrooms: 3
- Bathrooms: 2
- Full bathrooms: 2
- Main level bathrooms: 1
- Main level bedrooms: 1
Bedroom
- Features: Floor Covering: Wood
- Level: Main
- Area: 154.58
- Dimensions: 13.1x11.8
Bedroom
- Features: Floor Covering: Carpeting
- Level: Upper
- Area: 246.87
- Dimensions: 21.1x11.7
Bedroom
- Features: Floor Covering: Carpeting
- Level: Upper
- Area: 165.6
- Dimensions: 13.8x12
Bathroom
- Level: Lower
- Area: 41.04
- Dimensions: 7.6x5.4
Dining room
- Features: Floor Covering: Wood
- Level: Main
- Area: 200.49
- Dimensions: 16.3x12.3
Kitchen
- Level: Main
- Area: 153.72
- Dimensions: 12.6x12.2
Laundry
- Level: Lower
- Area: 80.4
- Dimensions: 12x6.7
Living room
- Features: Floor Covering: Wood
- Level: Main
- Area: 206.5
- Dimensions: 17.5x11.8
Recreation room
- Features: Floor Covering: Carpeting
- Level: Lower
- Area: 392.46
- Dimensions: 21.1x18.6
Heating
- Forced Air
Cooling
- Central Air, Window Unit(s)
Appliances
- Included: Stainless Steel Appliance(s), Dishwasher, Gas Oven, Refrigerator
Features
- Flooring: Carpet, Hardwood
- Basement: Walk-Out Access
- Has fireplace: No
Interior area
- Total structure area: 1,501
- Total interior livable area: 1,501 sqft
- Finished area above ground: 1,186
- Finished area below ground: 442
Video & virtual tour
Property
Features
- Levels: Two
- Fencing: Privacy,Vinyl
Lot
- Size: 8,694 Square Feet
- Dimensions: 37 x 210
- Features: Front Yard, Garden, Level, Rectangular Lot
Details
- Additional structures: Poultry Coop
- Parcel number: 21K340392
- Special conditions: Standard
Construction
Type & style
- Home type: SingleFamily
- Architectural style: Bungalow
- Property subtype: Single Family Residence
Materials
- Brick
Condition
- Year built: 1941
Utilities & green energy
- Electric: Ameren
- Sewer: Public Sewer
- Water: Public
- Utilities for property: Cable Available
Community & HOA
Community
- Subdivision: Brazeaux
HOA
- Has HOA: No
Location
- Region: Saint Louis
Financial & listing details
- Price per square foot: $233/sqft
- Tax assessed value: $321,900
- Annual tax amount: $3,993
- Date on market: 7/9/2026
- Cumulative days on market: 22 days
- Listing terms: Cash,Conventional,Other,Private
- Ownership: Private
Estimated market value
$364,100
$346,000 - $382,000
$2,552/mo
Price history
| Date | Event | Price |
|---|---|---|
| 7/14/2026 | Contingent | $350,000$233/sqft |
Source:  MARIS #26032087 Report a problem MARIS #26032087 Report a problem | ||
| 7/9/2026 | Listed for sale | $350,000$233/sqft |
Source: MARIS #26032087 Report a problem | ||
| 11/28/2001 | Sold | -- |
Source: Agent Provided Report a problem | ||
Public tax history
| Year | Property taxes | Tax assessment |
|---|---|---|
| 2025 | $3,993 +3.8% | $61,170 +10.1% |
| 2024 | $3,845 +2.8% | $55,560 |
| 2023 | $3,740 +12.3% | $55,560 +19.6% |
| 2022 | $3,331 +0.8% | $46,450 |
| 2021 | $3,304 -3.2% | $46,450 -2.4% |
| 2020 | $3,415 +31.2% | $47,570 |
| 2019 | $2,603 | $47,570 +42.5% |
| 2018 | $2,603 | $33,390 |
| 2017 | $2,603 +2.4% | $33,390 +3% |
| 2016 | $2,540 -2.2% | $32,410 |
| 2015 | $2,596 | $32,410 -9.9% |
| 2014 | $2,596 -9.4% | $35,970 |
| 2013 | $2,866 | $35,970 +0.6% |
| 2012 | -- | $35,740 |
| 2011 | -- | $35,740 -0.4% |
| 2010 | $2,263 +12.4% | $35,890 |
| 2009 | $2,012 +8.8% | $35,890 +4.3% |
| 2008 | $1,850 +12.3% | $34,410 |
| 2007 | $1,647 | $34,410 +22.1% |
| 2006 | $1,647 -1.2% | $28,180 |
| 2005 | $1,666 +56.1% | $28,180 +24.3% |
| 2003 | $1,067 +0.1% | $22,670 +19.6% |
| 2002 | $1,066 +24.1% | $18,950 |
| 2001 | $859 | $18,950 |
Find assessor info on the county website
Monthly payment
Est. payment
Payment breakdown
Explore the cost of this home by adjusting the details. Changes won't be saved.Climate risks
Neighborhood: 63144
Nearby schools
GreatSchools rating
- 9/10Mark Twain Elementary SchoolGrades: K-5Distance: 0.4 mi
- 9/10Brentwood Middle SchoolGrades: 6-8Distance: 1 mi
- 9/10Brentwood High SchoolGrades: 9-12Distance: 1 mi
Schools provided by the listing agent
- Elementary: Mark Twain Elem.
- Middle: Brentwood Middle
- High: Brentwood High
Source: MARIS. This data may not be complete. We recommend contacting the local school district to confirm school assignments for this home.
- $--3 bd2 ba1.6k sqft2633 Melvin Ave, Saint Louis, MO 63144Sold
- $255,0002 bd2 ba1.1k sqft2641 Melvin Ave, Saint Louis, MO 63144Off Market
- $197,2002 bd1 ba730 sqft2627 Melvin Ave, Saint Louis, MO 63144Off Market
- $235,3002 bd1 ba1.2k sqft2647 Melvin Ave, Saint Louis, MO 63144Off Market
- $739,1004 bd3 ba2.4k sqft2636 Louis Ave, Saint Louis, MO 63144Off Market
- $227,6002 bd1 ba872 sqft2649 Melvin Ave, Saint Louis, MO 63144Off Market
- $--5 bd4 ba1.7k sqft8126 Fawn Ave, Saint Louis, MO 63144Sold
- $197,3002 bd1 ba1k sqft2632 Louis Ave, Saint Louis, MO 63144Off Market
A local agent can set up tours, give advice and negotiate with sellers.
A local lender can help you make sure your offer is ready when you are.
Similar homes
- $325,0002 bd2 ba1.8k sqft8828 Powell Ave, Saint Louis, MO 63144For Sale

 MLS ID #26039708, Brian D Tash, The Agency. MARIS
 - $350,0002 bd2 ba1.6k sqft837 Greeley Ave, Saint Louis, MO 63119For Sale
 MLS ID #26044798, Haley R Berry, Compass Realty Group. MARIS
 - $379,0003 bd2 ba1.6k sqft619 N Rock Hill Rd, Saint Louis, MO 63119For Sale
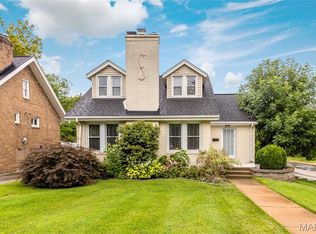 MLS ID #26047650, Mark & Neil Gellman, EXP Realty, LLC. MARIS
 - $280,0002 bd1 ba900 sqft8735 Bridgeport Ave, Saint Louis, MO 63144For Sale
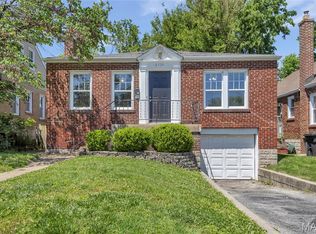 MLS ID #26048438, Mark Lynch, RE/MAX Results. MARIS
 - $340,0004 bd2 ba1.8k sqft7816 Blackberry Ave, Saint Louis, MO 63130For SaleMLS ID #26047162, Rachel R Winckowski, RedKey Realty Leaders. MARIS
- $349,0003 bd2 ba1.7k sqft6523 Odell St, Saint Louis, MO 63139For SaleMLS ID #26044787, Jeff H Lottmann, Compass Realty Group. MARIS
- $345,0003 bd2 ba1.6k sqft7929 Glenside Pl, Saint Louis, MO 63130For SaleMLS ID #26037622, Trish Wolf, EXP Realty, LLC. MARIS
- $359,9003 bd3 ba980 sqft7 Oak Tree Dr, Saint Louis, MO 63119For SaleMLS ID #26041020, Audrey K Schoem, Legacy Realty Group. MARIS
- $360,0003 bd2 ba1.7k sqft7475 Shaftesbury Ave, Saint Louis, MO 63130For SaleMLS ID #26010062, Ashley N Brickle, Berkshire Hathaway HomeServices Select Properties. MARIS
- $365,0003 bd2 ba1.5k sqft4121 Wilmington Ave, Saint Louis, MO 63116For SaleMLS ID #26047426, Marinel Stoja, Keller Williams Realty St. Louis. MARIS
- $299,9003 bd2 ba1.1k sqft5034 Milentz Ave, Saint Louis, MO 63109For SaleMLS ID #26046217, David A Dyer, EXP Realty, LLC. MARIS
- $350,0004 bd3 ba2.1k sqft6933 Melrose Ave, Saint Louis, MO 63130For SaleMLS ID #26022939, Julie A Carter, Worth Clark Realty. MARIS
- $315,0002 bd1 ba1.4k sqft7370 Carleton Ave, Saint Louis, MO 63130For SaleMLS ID #26045974, Heather Underwood, Gold Bell Real Estate LLC. MARIS
- $345,0004 bd2 ba1.6k sqft4944 Itaska St, Saint Louis, MO 63109For SaleMLS ID #26043914, David A Lemon, Epique Realty. MARIS
- $279,0003 bd2 ba1.7k sqft7315 Ahern Ave, Saint Louis, MO 63130For SaleMLS ID #26047589, Warren Popp, Heritage Properties Realty LLC. MARIS
- $319,5003 bd3 ba2k sqft8257 Watson Rd, Saint Louis, MO 63119For SaleMLS ID #26035922, Stephen Nguyen, Up and Up Brokerage MO, LLC. MARIS
- $365,0003 bd2 ba1.4k sqft6306 Southwood Ave APT 3E, Saint Louis, MO 63105For SaleMLS ID #26046657, Aileen L Garcia, Garcia Properties. MARIS
- $309,9003 bd1 ba1.2k sqft907 N Woodlawn Ave, Saint Louis, MO 63122For SaleMLS ID #26043290, Rodney Wallner, Berkshire Hathaway HomeServices Select Properties. MARIS
- $275,0003 bd1 ba1.4k sqft7210 Shellburne Dr, Saint Louis, MO 63123For SaleMLS ID #26046778, Todd Schowalter, Keller Williams Realty St. Louis. MARIS
- $275,0003 bd1 ba1.2k sqft8706 Valcour Ave, Saint Louis, MO 63123For SaleMLS ID #26038668, Jim Manning, Three Doors LLC. MARIS
