Introducing The Hidden River Estate, a generational estate of timeless craftsmanship and enduring design. Inspired by classic English country manors and enhanced by Frank Lloyd Wright architectural principles, this extraordinary residence rests on just under 7 private acres north of Mahomet, with frontage along the Sangamon River and adjacency to the Heron View Forest Preserve. Constructed of quarry stone, limestone, slate, and copper, every material was chosen for permanence and integrity. Inside, natural finishes of marble, granite, Jerusalem stone, and solid hardwoods pair with intricate millwork and custom-built furnishings. The home spans over 18,000 square feet across multiple levels, each connected by an elevator and designed for both elegance and function. The main level centers around a soaring Great Room framed by stone and light, flowing into the chef's kitchen equipped with SubZero, Thermador, and Miele appliances. A handcrafted English conservatory, imported from England, serves as a year-round retreat with panoramic woodland views. Each bedroom features a private en suite bath, while the primary suite offers dual walk-in closets, a spa-inspired bath, and balcony access. The tower observatory, accessed by 54 steps, reveals 360 treetop and river views. Every element of the property was engineered to commercial-grade standards, including redundant systems, geothermal HVAC, multiple wells, lift pumps, a full-house generator, and professional-grade service access throughout. The lower level includes a fitness area, sauna, with abundant storage and flex space. Outdoor amenities include five-car garage capacity, a slate roof, and multiple balconies overlooking manicured lawns and mature trees. Hidden River represents the rare combination of enduring construction, thoughtful design, and natural beauty, a timeless, generational home built to last for centuries.
Active
$1,700,000
2633 Private Access 424 E, Mahomet, IL 61853
6beds
12,817sqft
Single Family Residence
Built in 2001
7 Acres Lot
$-- Zestimate®
$133/sqft
$-- HOA
What's special
Five-car garage capacitySlate roof
- --
- 1,445
- views
- 70
- saves
Zillow last checked:
Listing updated:
Listed by:
Nate Evans 217-493-9297,
Nate Evans Group
Source: MRED as distributed by MLS GRID,MLS#: 12632456
Facts & features
Interior
Bedrooms & bathrooms
- Bedrooms: 6
- Bathrooms: 8
- Full bathrooms: 7
- 1/2 bathrooms: 1
Rooms
- Room types: Great Room, Foyer, Walk In Closet, Other Room, Bedroom 5, Bedroom 6
Primary bedroom
- Features: Flooring (Hardwood), Bathroom (Full, Double Sink, Tub & Separate Shwr)
- Level: Second
- Area: 624 Square Feet
- Dimensions: 24X26
Bedroom 2
- Features: Flooring (Hardwood)
- Level: Second
- Area: 420 Square Feet
- Dimensions: 21X20
Bedroom 3
- Features: Flooring (Hardwood)
- Level: Second
- Area: 352 Square Feet
- Dimensions: 22X16
Bedroom 4
- Features: Flooring (Hardwood)
- Level: Second
- Area: 380 Square Feet
- Dimensions: 19X20
Bedroom 5
- Features: Flooring (Ceramic Tile)
- Level: Basement
- Area: 572 Square Feet
- Dimensions: 22X26
Bedroom 6
- Features: Flooring (Hardwood)
- Level: Basement
- Area: 475 Square Feet
- Dimensions: 19X25
Dining room
- Features: Flooring (Ceramic Tile)
- Level: Main
- Area: 273 Square Feet
- Dimensions: 21X13
Family room
- Features: Flooring (Hardwood)
- Level: Main
- Area: 483 Square Feet
- Dimensions: 23X21
Foyer
- Features: Flooring (Hardwood)
- Level: Main
- Area: 330 Square Feet
- Dimensions: 30X11
Great room
- Features: Flooring (Stone)
- Level: Main
- Area: 399 Square Feet
- Dimensions: 21X19
Kitchen
- Features: Kitchen (Eating Area-Breakfast Bar, Eating Area-Table Space, Island, Pantry-Butler, Breakfast Room, Custom Cabinetry), Flooring (Stone)
- Level: Main
- Area: 437 Square Feet
- Dimensions: 19X23
Laundry
- Features: Flooring (Ceramic Tile)
- Level: Second
- Area: 437 Square Feet
- Dimensions: 23X19
Living room
- Features: Flooring (Hardwood)
- Level: Third
- Area: 182 Square Feet
- Dimensions: 14X13
Other
- Level: Second
- Area: 64 Square Feet
- Dimensions: 8X8
Other
- Features: Flooring (Ceramic Tile)
- Level: Main
- Area: 560 Square Feet
- Dimensions: 35X16
Other
- Features: Flooring (Ceramic Tile)
- Level: Main
- Area: 160 Square Feet
- Dimensions: 10X16
Other
- Features: Flooring (Ceramic Tile)
- Level: Main
- Area: 361 Square Feet
- Dimensions: 19X19
Other
- Level: Fourth
- Area: 77 Square Feet
- Dimensions: 11X7
Walk in closet
- Features: Flooring (Hardwood)
- Level: Second
- Area: 529 Square Feet
- Dimensions: 23X23
Heating
- Electric, Heat Pump, Zoned, Geothermal
Cooling
- Central Air, Zoned, Geothermal
Appliances
- Included: Double Oven, Range, Microwave, High End Refrigerator, Trash Compactor, Range Hood, Multiple Water Heaters
- Laundry: Main Level, Upper Level, Multiple Locations
Features
- Vaulted Ceiling(s), Cathedral Ceiling(s), Steam Room, Sauna, Elevator, In-Law Floorplan, 1st Floor Full Bath, Walk-In Closet(s), Coffered Ceiling(s), Historic/Period Mlwk, Beamed Ceilings, Open Floorplan, Special Millwork, Health Facilities
- Flooring: Hardwood
- Basement: Partially Finished,Concrete,Storage Space,Full
- Number of fireplaces: 2
- Fireplace features: Gas Starter, Other, Great Room
Interior area
- Total structure area: 20,697
- Total interior livable area: 12,817 sqft
- Finished area below ground: 7,880
Property
Parking
- Total spaces: 5
- Parking features: Asphalt, Garage, Yes, Garage Owned, Attached
- Attached garage spaces: 5
Accessibility
- Accessibility features: No Disability Access
Features
- Patio & porch: Patio
- Exterior features: Balcony
- Fencing: Fenced
- Has view: Yes
- View description: Back of Property
- Has water view: Yes
- Water view: Back of Property
- Waterfront features: River Front, Waterfront
Lot
- Size: 7 Acres
- Dimensions: 253x86x324x680x135x53x20x52313x5231
- Features: Forest Preserve Adjacent, Nature Preserve Adjacent, Irregular Lot, Landscaped, Wooded, Mature Trees, Backs to Open Grnd, Backs to Trees/Woods, Garden
Details
- Additional structures: None
- Parcel number: 160723300011
- Special conditions: None
- Other equipment: Water-Softener Owned, Generator
Construction
Type & style
- Home type: SingleFamily
- Architectural style: English
- Property subtype: Single Family Residence
Materials
- Stone
- Foundation: Concrete Perimeter
- Roof: Slate
Condition
- New construction: No
- Year built: 2001
Utilities & green energy
- Sewer: Septic Tank
- Water: Well
Green energy
- Energy efficient items: Geothermal Heating/Cooling System
Community & HOA
Community
- Features: Gated, Street Paved
HOA
- Services included: None
Location
- Region: Mahomet
Financial & listing details
- Price per square foot: $133/sqft
- Annual tax amount: $36,516
- Date on market: 4/28/2026
- Ownership: Fee Simple
Estimated market value
Not available
Estimated sales range
Not available
Not available
Price history
| Date | Event | Price |
|---|---|---|
| 4/24/2026 | Listing removed | $2,875,000$224/sqft |
Source: eXp Realty #12617659 Report a problem | ||
| 4/13/2026 | Listed for sale | $2,875,000$224/sqft |
Source:  MRED as distributed by MLS GRID #12617659 Report a problem MRED as distributed by MLS GRID #12617659 Report a problem | ||
Public tax history
Tax history is unavailable.
Monthly payment
Est. payment
Payment breakdown
Explore the cost of this home by adjusting the details. Changes won't be saved.Climate risks
Neighborhood: 61853
Nearby schools
Schools provided by the listing agent
- Elementary: Mahomet Elementary School
- Middle: Mahomet Junior High School
- High: Mahomet-Seymour High School
- District: 3
Source: MRED as distributed by MLS GRID. This data may not be complete. We recommend contacting the local school district to confirm school assignments for this home.
Similar homes
- $1,850,0008 bd7 ba7.9k sqft4703 W Kirby Ave, Champaign, IL 61822Active
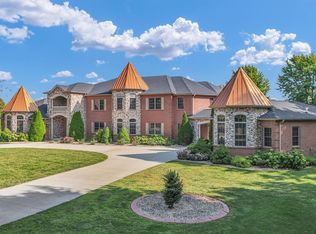 MLS ID #12155966, Max Mitchell, CRS,GRI, RE/MAX REALTY ASSOCIATES-CHA. MRED as distributed by MLS GRID
 - $1,199,0007 bd7 ba6.9k sqft27 Hickory Ln, White Heath, IL 61884Active
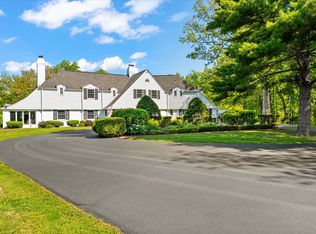 MLS ID #12651333, Nick Taylor, CRB,CRS,GRI, Taylor Realty Associates. MRED as distributed by MLS GRID
 - $1,295,0007 bd6 ba7.6k sqft1001 N State St, Monticello, IL 61856Active
 MLS ID #12561033, Creg McDonald, Realty Select One. MRED as distributed by MLS GRID
 - $1,725,0006 bd8 ba9.2k sqft1710 Brighton Ct, Champaign, IL 61822Active
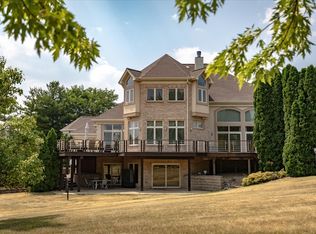 MLS ID #12694632, Mariam Moeinzadeh, Compass. MRED as distributed by MLS GRID
