Skip main navigation
Sold for $430,000
  • $430,000

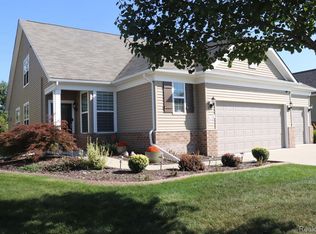
    26330 Higgins Way, Brownstown, MI 48134

    3beds
    4,264sqft
    Single Family Residence
    Built in 2015
    7,840.8 Square Feet Lot
    $481,500 Zestimate®
    $101/sqft
    $3,576 Estimated rent

    Home value

    $481,500

    $457,000 - $506,000

    $3,576/mo

    Zestimate® history
    Loading
    Loading...

    Owner options

    List your home for rent

    $3,576/mo

    Rent Zestimate®

    Find your next renter with Zillow Rental Manager. Plus, with online applications, you can quickly screen prospective tenants – for free.

    Learn more

    $3,576/mo

    Rent Zestimate®

    Refinance and save

    $3,317/mo

    Est. payment

    Refinancing to a lower rate could help reduce your monthly payments and save thousands over the life of the loan.

    See today's rates

    $3,317/mo

    Est. payment

    Explore your selling options

    Work with a Zillow partner agent

    Leverage their expertise and Zillow's premium Showcase listings to get your home seen by more buyers.

    Get started

    List with your own agent

    Get your home in front of millions of buyers by listing it on Zillow.

    Learn how to do it

    Sell it yourself

    Take full control of how buyers see your home on Zillow by listing For Sale by Owner (FSBO).

    List your home

    What's special

    Experience the lifestyle you've earned in this 55+ community! Enjoy the multitude of activities offered including club house, indoor & outdoor pools, jacuzzi, fitness center, tennis & pickle ball courts, putting green, catch and release fishing pond! This spacious 3 bedroom home offers fantastic natural light throughout the open concept family, kitchen and dining area. Lovely nook off dining area is a perfect spot to relax and a gateway to the spacious deck. Home backs up to the woods and offers fantastic privacy. Granite counters throughout the home. Spacious primary bedroom with ensuite bath boasts double vanity, huge walk-in closet and massive linen closet. There is office space as well as a massive third bedroom upstairs. Beautiful built-in benches, widened driveway, epoxy garage floor, water back-up for sump pump and a screened garage. The finished basement is a sight to be seen! So much living space as well as storage, 1/2 bath and a workshop. Seller is excluding gas stove, washer and dryer, garage refrigerator and will take a hydrangea plant from the backyard. There is a mandatory HOA fee at closing of 2/3 of 1 percent of selling price as well as a $150 transaction fee. BATVAI CHECK OUT THE 3D TOUR!!

    Zillow last checked:

    Listing updated:

    Listed by:

    Mary Lambrix 734-783-0900,

    RE/MAX Masters

    Bought with:

    Doris LaBeau, 6501106327

    RE/MAX Masters

    Source: Realcomp II,MLS#: 20240042856MLS Logo

    Facts & features

    Interior

    Bedrooms & bathrooms
    • Bedrooms: 3
    • Bathrooms: 3
    • Full bathrooms: 2
    • 1/2 bathrooms: 1
    Primary bedroom
    • Level: Entry
    • Dimensions: 15 x 13
    Bedroom
    • Level: Second
    • Dimensions: 16 x 15
    Bedroom
    • Level: Entry
    • Dimensions: 12 x 12
    Primary bathroom
    • Level: Entry
    • Dimensions: 12 x 11
    Other
    • Level: Entry
    • Dimensions: 8 x 5
    Other
    • Level: Basement
    • Dimensions: 6 x 5
    Other
    • Level: Entry
    • Dimensions: 8 x 8
    Dining room
    • Level: Entry
    • Dimensions: 10 x 9
    Family room
    • Level: Entry
    • Dimensions: 16 x 15
    Kitchen
    • Level: Entry
    • Dimensions: 17 x 11
    Laundry
    • Level: Entry
    • Dimensions: 7 x 5
    Library
    • Level: Entry
    • Dimensions: 12 x 11
    Heating
    • Forced Air, Natural Gas
    Cooling
    • Ceiling Fans, Central Air
    Appliances
    • Included: Dishwasher, Disposal, Free Standing Refrigerator, Microwave
    Features
    • Basement: Finished
    • Has fireplace: No
    Interior area
    • Total interior livable area: 4,264 sqft
    • Finished area above ground: 2,514
    • Finished area below ground: 1,750

    Property

    Parking
    • Total spaces: 2
    • Parking features: Two Car Garage, Attached
    • Attached garage spaces: 2
    Features
    • Levels: Two
    • Stories: 2
    • Entry location: GroundLevel
    • Patio & porch: Deck, Porch
    • Exterior features: Grounds Maintenance, Spa Hottub, Tennis Courts, Used Water Sense Irrigation Partner
    • Pool features: Community
    Lot
    • Size: 7,840 sqft
    • Dimensions: 65.00 x 121.70
    Details
    • Parcel number: 70058020389000
    • Special conditions: Short Sale No,Standard

    Construction

    Type & style
    • Home type: SingleFamily
    • Architectural style: Colonial
    • Property subtype: Single Family Residence
    Materials
    • Brick, Vinyl Siding
    • Foundation: Basement, Poured
    • Roof: Asphalt
    Condition
    • New construction: No
    • Year built: 2015

    Utilities & green energy

    • Sewer: Public Sewer
    • Water: Public

    Community & neighborhood

    Location
    • Region: Brownstown
    • Subdivision: WAYNE COUNTY CONDO SUB PLAN NO 871 (BROWNSTOWN)

    HOA & financial

    HOA
    • Has HOA: Yes
    • HOA fee: $350 monthly
    • Services included: Maintenance Grounds, Snow Removal
    • Association phone: 800-354-0257

    Other

    Other facts
    • Listing agreement: Exclusive Right To Sell
    • Listing terms: Cash,Conventional,Va Loan

    Price history

    DateEventPrice
    8/13/2024Sold$430,000-2.1%$101/sqft
    Source: Realcomp II #20240042856 Report a problem
    7/11/2024Pending sale$439,000$103/sqft
    Source: Realcomp II #20240042856 Report a problem
    6/18/2024Listed for sale$439,000+49.2%$103/sqft
    Source: Realcomp II #20240042856 Report a problem
    3/9/2016Sold$294,234-0.7%$69/sqft
    Source: Public Record Report a problem
    10/22/2015Listing removed$296,304$69/sqft
    Source: Pulte Homes Of Michigan Corp #215095581 Report a problem
    10/21/2015Price change$296,304+0%$69/sqft
    Source: Pulte Homes Of Michigan Corp #215095581 Report a problem
    9/23/2015Price change$296,2940%$69/sqft
    Source: Del Webb Report a problem
    9/17/2015Price change$296,304-0.3%$69/sqft
    Source: Del Webb Report a problem
    9/4/2015Price change$297,304+0.3%$70/sqft
    Source: Del Webb Report a problem
    9/3/2015Listed for sale$296,304+16.9%$69/sqft
    Source: Pulte Homes Of Michigan Corp #215095581 Report a problem
    3/9/2014Listing removed$253,378$59/sqft
    Source: Del Webb Report a problem
    2/23/2014Listed for sale$253,378$59/sqft
    Source: Del Webb Report a problem

    Public tax history

    YearProperty taxesTax assessment
    2025-- $205,100 +8.3%
    2024-- $189,300 +2%
    2023-- $185,600 +1.9%
    2022-- $182,100 +13.5%
    2021-- $160,500
    2020$7,111 +30.1%$160,500 +3.3%
    2019$5,468 $155,400 +1.9%
    2018$5,468 -19.6%$152,500 -20.2%
    2017$6,800 $191,000 +26.3%
    2016$6,800 $151,200 +248.4%
    2015-- $43,400
    2013$1,097 $43,400
    2012-- $43,400 +32.7%
    2007-- $32,700

    Find assessor info on the county website

    Neighborhood: 48134

    Nearby schools

    GreatSchools rating
    Get a cash offer in 3 minutes
    Find out how much your home could sell for in as little as 3 minutes with a no-obligation cash offer.
    Estimated market value
    $481,500
    Get a cash offer in 3 minutes
    Find out how much your home could sell for in as little as 3 minutes with a no-obligation cash offer.
    Estimated market value
    $481,500