Skip main navigation
Sold for $430,000
  • $430,000

    26381 Higgins Way, Brownstown, MI 48134

    3beds
    2,065sqft
    Single Family Residence
    Built in 2016
    7,840.8 Square Feet Lot
    $447,300 Zestimate®
    $208/sqft
    $2,742 Estimated rent

    Home value

    $447,300

    $403,000 - $501,000

    $2,742/mo

    Zestimate® history
    Loading
    Loading...

    Owner options

    List your home for rent

    $2,742/mo

    Rent Zestimate®

    Find your next renter with Zillow Rental Manager. Plus, with online applications, you can quickly screen prospective tenants – for free.

    Learn more

    $2,742/mo

    Rent Zestimate®

    Refinance and save

    $3,332/mo

    Est. payment

    Refinancing to a lower rate could help reduce your monthly payments and save thousands over the life of the loan.

    See today's rates

    $3,332/mo

    Est. payment

    Explore your selling options

    Work with a Zillow partner agent

    Leverage their expertise and Zillow's premium Showcase listings to get your home seen by more buyers.

    Get started

    List with your own agent

    Get your home in front of millions of buyers by listing it on Zillow.

    Learn how to do it

    Sell it yourself

    Take full control of how buyers see your home on Zillow by listing For Sale by Owner (FSBO).

    List your home

    What's special

    Sprawling basementOpen floorplanGranite galoreCustom window treatmentsCustom paver brick patioCeiling fansLarge walk-in wardrobe closet
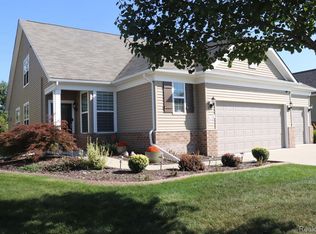
    Fabulous Del Webb home-Bridgewater - Original owner- spotless & spacious 3 bdm/ 2 bath 2065 sq/ft home w/ loft, basement, sunroom, den. 1st floor laundry & gorgeous patio. Highly desired open floorplan. Enjoy fun or relax in solitude. Call now to tour this amazing home. Original owners have meticulously maintained & added many upscale options throughout. This lovely home contains: Granite counters in kitchen and both baths. Ceramic tile floors in both bathrooms & 1st fl. laundry room. Gorgeous crown & neck molding plus wainscoting in foyer. Hardwood flooring in foyer, great room, kitchen, dining nook, and sunroom. Carpet in library, and all 3 bedrooms. Custom window treatments, Bali blinds, can lights, ceiling fans, light fixtures. Popular Abbeyville open floorplan with sunroom, loft- 3rd bedroom or game room, plus a full basement. Wonderful great room- perfect for entertaining. High-end ceiling fans/lighting -great view of the patio & kitchen nook. Chef's dream kitchen- Granite galore w/ loads of tall raised panel cabinets and extra recessed can lights. S/S sink & appliances include gas 5-burner stove and raised dishwasher for easy loading/unloading. Large convenient pantry. Step out of sunroom with full view storm-door to the newer custom paver brick patio w/ upright landscaping for privacy. Master ensuite features French doors, large walk-in wardrobe closet newly customized by "Closets by Design". Lovely granite counter w/dual sinks, ceramic tile floor, walk in shower. Private commode room. Guest bath features a granite counter and ceramic floor. Den is a great office, library, or hobby room. Full sprawling basement features a humidifier on the furnace, an egress window, plumbing for a 3rd bathroom, newly replaced sump pump (1.5 yrs) and plenty of insulation. Excludes freezer in basement. Spacious garage w/ bump out area for storage. 2 heated pools, tennis, pickleball, bocce ball, fitness ctr, clubs, games, trips, much more! Buyers' 1yr America's Preferred Home Wnty included

    Zillow last checked:

    Listing updated:

    Listed by:

    Stacie Kneshtel 734-771-6390,

    Four Seasons Realty Dan Berry Group,

    Sharon A Kneshtel 734-771-6390,

    Four Seasons Realty Dan Berry Group

    Bought with:

    Terri Mayros, 6501271236

    Premiere Realty Group LLC

    Amanda Mayros, 6501405139

    Premiere Realty Group LLC

    Source: Realcomp II,MLS#: 20250023338MLS Logo

    Facts & features

    Interior

    Bedrooms & bathrooms
    • Bedrooms: 3
    • Bathrooms: 2
    • Full bathrooms: 2
    Primary bedroom
    • Level: Entry
    • Area: 195
    • Dimensions: 13 x 15
    Bedroom
    • Level: Second
    • Area: 374
    • Dimensions: 17 x 22
    Bedroom
    • Level: Entry
    • Area: 156
    • Dimensions: 12 x 13
    Primary bathroom
    • Level: Entry
    Other
    • Level: Entry
    Other
    • Level: Entry
    • Area: 121
    • Dimensions: 11 x 11
    Other
    • Level: Entry
    • Area: 110
    • Dimensions: 10 x 11
    Great room
    • Level: Entry
    • Area: 266
    • Dimensions: 14 x 19
    Kitchen
    • Level: Entry
    • Area: 273
    • Dimensions: 13 x 21
    Laundry
    • Level: Entry
    • Area: 35
    • Dimensions: 5 x 7
    Library
    • Level: Entry
    • Area: 120
    • Dimensions: 10 x 12
    Heating
    • Forced Air, Natural Gas
    Cooling
    • Ceiling Fans, Central Air
    Appliances
    • Included: Dishwasher, Disposal, Dryer, Exhaust Fan, Free Standing Gas Range, Free Standing Refrigerator, Humidifier, Microwave, Stainless Steel Appliances, Washer
    Features
    • Entrance Foyer, Programmable Thermostat
    • Windows: Egress Windows
    • Basement: Bath Stubbed,Daylight,Full,Interior Entry,Unfinished
    • Has fireplace: No
    Interior area
    • Total interior livable area: 2,065 sqft
    • Finished area above ground: 2,065

    Property

    Parking
    • Total spaces: 2
    • Parking features: Two Car Garage, Attached, Driveway, Electricityin Garage, Garage Faces Front
    • Attached garage spaces: 2
    Features
    • Levels: Two
    • Stories: 2
    • Entry location: GroundLevelwSteps
    • Patio & porch: Covered, Patio, Porch
    • Exterior features: Grounds Maintenance, Lighting, Spa Hottub, Tennis Courts
    • Pool features: Community, In Ground, Indoor, Outdoor Pool
    • Fencing: Invisible
    • Waterfront features: Lake Privileges, Pond
    • Body of water: Lake Madison
    Lot
    • Size: 7,840 sqft
    • Dimensions: 65.00 x 120.00
    • Features: Near Golf Course, Sprinklers
    Details
    • Additional structures: Gazebo
    • Parcel number: 70058020250000
    • Special conditions: Short Sale No,Standard

    Construction

    Type & style
    • Home type: SingleFamily
    • Architectural style: Loft,Ranch
    • Property subtype: Single Family Residence
    Materials
    • Brick, Vinyl Siding
    • Foundation: Basement, Poured, Sump Pump
    • Roof: Asphalt
    Condition
    • Platted Sub,Site Condo
    • New construction: No
    • Year built: 2016

    Utilities & green energy

    • Sewer: Public Sewer
    • Water: Public
    • Utilities for property: Underground Utilities

    Community & neighborhood

    Security
    • Security features: Smoke Detectors
    Community
    • Community features: Clubhouse, Fitness Center, Golf, Sidewalks, Tennis Courts
    Location
    • Region: Brownstown
    • Subdivision: WAYNE COUNTY CONDO SUB PLAN NO 871 (BROWNSTOWN)

    HOA & financial

    HOA
    • Has HOA: Yes
    • HOA fee: $365 monthly
    • Services included: Maintenance Grounds, Other, Snow Removal
    • Association phone: 602-957-9191

    Other

    Other facts
    • Listing agreement: Exclusive Right To Sell
    • Listing terms: Cash,Conventional,FHA

    Price history

    DateEventPrice
    5/23/2025Sold$430,000$208/sqft
    Source: Realcomp II #20250023338 Report a problem
    4/17/2025Pending sale$430,000$208/sqft
    Source: Realcomp II #20250023338 Report a problem
    4/8/2025Listed for sale$430,000+48.3%$208/sqft
    Source: Realcomp II #20250023338 Report a problem
    12/20/2016Sold$289,990-3.2%$140/sqft
    Source: Public Record Report a problem
    10/31/2016Price change$299,544+1.7%$145/sqft
    Source: Del Webb Report a problem
    9/23/2016Price change$294,544-1.7%$143/sqft
    Source: Del Webb Report a problem
    8/27/2016Price change$299,544+1.7%$145/sqft
    Source: Del Webb Report a problem
    5/8/2016Price change$294,544-0.1%$143/sqft
    Source: Del Webb Report a problem
    4/6/2016Price change$294,709-0.1%$143/sqft
    Source: Del Webb Report a problem
    4/1/2016Price change$294,994+0%$143/sqft
    Source: Del Webb Report a problem
    3/28/2016Price change$294,9440%$143/sqft
    Source: Pulte Homes Of Michigan Corp #215121838 Report a problem
    3/6/2016Price change$294,994+0%$143/sqft
    Source: Del Webb Report a problem
    3/4/2016Price change$294,9440%$143/sqft
    Source: Pulte Homes Of Michigan Corp #215121838 Report a problem
    2/5/2016Price change$294,994-0.6%$143/sqft
    Source: Del Webb Report a problem
    1/23/2016Price change$296,664-0.2%$144/sqft
    Source: Del Webb Report a problem
    1/3/2016Price change$297,184+1.7%$144/sqft
    Source: Del Webb Report a problem
    12/23/2015Price change$292,184+0%$141/sqft
    Source: Del Webb Report a problem
    11/5/2015Listed for sale$292,064$141/sqft
    Source: Del Webb Report a problem

    Public tax history

    YearProperty taxesTax assessment
    2025-- $196,000 +8.3%
    2024-- $180,900 +3%
    2023-- $175,700 +2%
    2022-- $172,300 +10.9%
    2021-- $155,300
    2020$6,849 +30.9%$155,300 +3.3%
    2019$5,232 $150,400 +3.9%
    2018$5,232 +288.8%$144,700 -19.7%
    2017$1,346 $180,300 +21.5%
    2016$1,346 $148,400 +273.8%
    2015-- $39,700
    2013$1,097 $39,700
    2012-- $39,700 +22.2%
    2007-- $32,500

    Find assessor info on the county website

    Neighborhood: 48134

    Nearby schools

    GreatSchools rating
    Get a cash offer in 3 minutes
    Find out how much your home could sell for in as little as 3 minutes with a no-obligation cash offer.
    Estimated market value
    $447,300
    Get a cash offer in 3 minutes
    Find out how much your home could sell for in as little as 3 minutes with a no-obligation cash offer.
    Estimated market value
    $447,300