Skip main navigation
Sold for $379,900
  • $379,900

    26391 Higgins Way, Brownstown, MI 48134

    2beds
    2,569sqft
    Single Family Residence
    Built in 2007
    7,840.8 Square Feet Lot
    $414,000 Zestimate®
    $148/sqft
    $2,908 Estimated rent

    Home value

    $414,000

    $393,000 - $435,000

    $2,908/mo

    Zestimate® history
    Loading
    Loading...

    Owner options

    List your home for rent

    $2,908/mo

    Rent Zestimate®

    Find your next renter with Zillow Rental Manager. Plus, with online applications, you can quickly screen prospective tenants – for free.

    Learn more

    $2,908/mo

    Rent Zestimate®

    Refinance and save

    $2,971/mo

    Est. payment

    Refinancing to a lower rate could help reduce your monthly payments and save thousands over the life of the loan.

    See today's rates

    $2,971/mo

    Est. payment

    Explore your selling options

    Work with a Zillow partner agent

    Leverage their expertise and Zillow's premium Showcase listings to get your home seen by more buyers.

    Get started

    List with your own agent

    Get your home in front of millions of buyers by listing it on Zillow.

    Learn how to do it

    Sell it yourself

    Take full control of how buyers see your home on Zillow by listing For Sale by Owner (FSBO).

    List your home

    What's special

    Hot tubGorgeous ranchRelease fishingFlex roomEntertainment centerNew roofStep - in shower
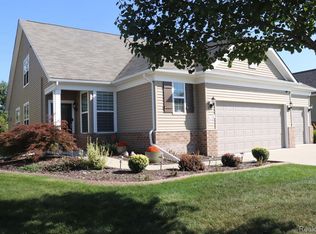
    Gorgeous ranch w/ finished basement in Del Webb/ Bridgewater development. New roof, furnace w/humidifier, air conditioner just to name a few of the premium upgrades. Neutral professionally painted interior with 9ft. ceilings & NEW easy-care top of the line Pergo flooring throughout! Sunroom, den, tinted windows in rear , and much more! Convenient Murphy bed in guest room. Invite the gang over (grandkids too) to enjoy watching favorite sport games in the finished basement- even prepare meals down there in your convenient 2nd kitchen- there's a 3rd full bath down there too! Welcoming foyer w/wainscoting, crown & neck moulding, leads into this open floorplan home. Crown moulding also surrounds the main great room areas, kitchen & dining too. Electric fireplace custom built into your great room w/ library shelving & entertainment center. Open kitchen & dining area makes this a desired floorplan. Relax on your gorgeously stamped patio w/new Marygrove remote awning featuring built-in lighting, or in the 4 seasons sunroom w/a comfort ceiling fan while you read that book you can't put down. Custom remodeled gourmet kitchen w/several recessed lights, a snack bar chef-prep island featuring a state-of-the-art black granite composite sink w/bronze pull-down faucet, custom antiqued tall maple raised panel cabinets w/slide out drawers, tile backsplash, pantry, & all newer sleek black appliances! The flex room (den or office) is so handy. The owners' suite provides a ceramic & laminate ensuite w/dual sinks, step-in shower, huge walk-in wardrobe closet, a roomy linen closet & private commode water closet. First floor laundry w/cabinets, washer & dryer too. Newer water heater. 1-yr. Home Warranty, 2 pools, hot tub, gym, tennis, pickle ball, bocce ball, catch & release fishing, putting green, games, clubs, trips, parties, concerts, fairs & more!

    Zillow last checked:

    Listing updated:

    Listed by:

    Sharon A Kneshtel 734-771-6390,

    Four Seasons Realty Dan Berry Group,

    Stacie Kneshtel 734-771-9044,

    Four Seasons Realty Dan Berry Group

    Bought with:

    Morgan Welch, 6501435527

    eXp Realty LLC in Monroe

    Source: Realcomp II,MLS#: 20240027633MLS Logo

    Facts & features

    Interior

    Bedrooms & bathrooms
    • Bedrooms: 2
    • Bathrooms: 3
    • Full bathrooms: 3
    Primary bedroom
    • Level: Entry
    • Dimensions: 12 x 14
    Bedroom
    • Level: Entry
    • Dimensions: 12 x 13
    Primary bathroom
    • Level: Entry
    Other
    • Level: Entry
    Other
    • Level: Basement
    Bonus room
    • Level: Basement
    • Dimensions: 15 x 39
    Dining room
    • Level: Entry
    • Dimensions: 10 x 13
    Flex room
    • Level: Entry
    • Dimensions: 10 x 11
    Other
    • Level: Entry
    • Dimensions: 10 x 11
    Great room
    • Level: Entry
    • Dimensions: 14 x 18
    Kitchen
    • Level: Entry
    • Dimensions: 11 x 13
    Other
    • Level: Basement
    • Dimensions: 12 x 15
    Laundry
    • Level: Entry
    Heating
    • Forced Air, Natural Gas
    Cooling
    • Ceiling Fans, Central Air
    Appliances
    • Included: Dishwasher, Disposal, Dryer, Free Standing Electric Oven, Free Standing Electric Range, Free Standing Refrigerator, Humidifier, Ice Maker, Microwave, Washer
    • Laundry: Laundry Room
    Features
    • Entrance Foyer, Programmable Thermostat, Spa Hottub
    • Basement: Bath Stubbed,Full,Interior Entry,Partially Finished
    • Has fireplace: Yes
    • Fireplace features: Electric, Great Room
    Interior area
    • Total interior livable area: 2,569 sqft
    • Finished area above ground: 1,696
    • Finished area below ground: 873

    Property

    Parking
    • Total spaces: 2
    • Parking features: Two Car Garage, Attached, Driveway, Electricityin Garage, Garage Faces Front, Garage Door Opener
    • Attached garage spaces: 2
    Features
    • Levels: One
    • Stories: 1
    • Entry location: GroundLevel
    • Patio & porch: Covered, Patio, Porch
    • Exterior features: Awnings, Grounds Maintenance, Lighting, Spa Hottub, Tennis Courts
    • Pool features: Community, In Ground, Indoor, Outdoor Pool
    • Waterfront features: Lake Privileges
    • Body of water: Lake Madison
    Lot
    • Size: 7,840 sqft
    • Dimensions: 65 x 120 x 65 x 120
    • Features: Fifty Five Community, Sprinklers
    Details
    • Parcel number: 70058020251000
    • Special conditions: Short Sale No,Standard

    Construction

    Type & style
    • Home type: SingleFamily
    • Architectural style: Ranch
    • Property subtype: Single Family Residence
    Materials
    • Brick, Vinyl Siding
    • Foundation: Basement, Poured, Sump Pump
    • Roof: Asphalt
    Condition
    • Platted Sub,Site Condo
    • New construction: No
    • Year built: 2007
    Details
    • Warranty included: Yes

    Utilities & green energy

    • Electric: Circuit Breakers
    • Sewer: Public Sewer
    • Water: Public
    • Utilities for property: Cable Available, Underground Utilities

    Community & neighborhood

    Security
    • Security features: Fire Alarm
    Community
    • Community features: Clubhouse, Fitness Center, Golf, Sidewalks, Tennis Courts
    Senior living
    • Senior community: Yes
    Location
    • Region: Brownstown
    • Subdivision: WAYNE COUNTY CONDO SUB PLAN NO 871 (BROWNSTOWN)

    HOA & financial

    HOA
    • Has HOA: Yes
    • HOA fee: $350 monthly
    • Services included: Maintenance Grounds, Other, Snow Removal
    • Association phone: 602-957-9191

    Other

    Other facts
    • Listing agreement: Exclusive Right To Sell
    • Listing terms: Cash,Conventional

    Price history

    DateEventPrice
    6/14/2024Sold$379,900-2.2%$148/sqft
    Source: Realcomp II #20240027633 Report a problem
    5/11/2024Pending sale$388,500$151/sqft
    Source: Realcomp II #20240027633 Report a problem
    4/26/2024Listed for sale$388,500$151/sqft
    Source: Realcomp II #20240027633 Report a problem
    4/26/2024Listing removed--
    Source: Realcomp II #20240009845 Report a problem
    4/13/2024Price change$388,500-0.3%$151/sqft
    Source: Realcomp II #20240009845 Report a problem
    2/18/2024Listed for sale$389,500$152/sqft
    Source: Realcomp II #20240009845 Report a problem
    2/18/2024Listing removed--
    Source: Realcomp II #20230098848 Report a problem
    11/24/2023Listed for sale$389,500+99.7%$152/sqft
    Source: Realcomp II #20230098848 Report a problem
    9/15/2009Sold$195,000$76/sqft
    Source: Public Record Report a problem

    Public tax history

    YearProperty taxesTax assessment
    2025-- $186,800 +25%
    2024-- $149,400 +13.4%
    2023-- $131,700 +3.8%
    2022-- $126,900 +4.6%
    2021-- $121,300
    2020$5,283 +33.4%$121,300 -1.1%
    2019$3,959 $122,600 +12%
    2018$3,959 -24%$109,500 -25.4%
    2017$5,210 $146,800 +34.2%
    2016$5,210 $109,400 -4.5%
    2015-- $114,600 -1.8%
    2013$11,210 $116,700 +4.6%
    2012-- $111,600 +22%
    2007-- $91,500

    Find assessor info on the county website

    Neighborhood: 48134

    Nearby schools

    GreatSchools rating
    Get a cash offer in 3 minutes
    Find out how much your home could sell for in as little as 3 minutes with a no-obligation cash offer.
    Estimated market value
    $414,000
    Get a cash offer in 3 minutes
    Find out how much your home could sell for in as little as 3 minutes with a no-obligation cash offer.
    Estimated market value
    $414,000