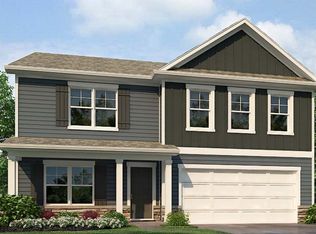
Brand new, energy-efficient home available by Jul 2026! Kick your feet up after a long day on the back patio. Inside, the kitchen island overlooks the open-concept great room. Upstairs, enjoy spending time in the loft and study nook. The primary suite features a spacious ensuite bath and walk-in closet. Now selling in Newton, Trivium Meadows offers stylish two-story homes from the $300s. Located just south of Downtown Hickory and minutes from Conover Blvd/Hwy 70, this community provides easy access to Charlotte while keeping you close to everything you need. Each of our homes is built with innovative, energy-efficient features designed to help you enjoy more savings, better health, real comfort and peace of mind.
Under contract-no show
$360,410
2634 Celestial Dr, Newton, NC 28658
4beds
1,934sqft
:
Get pre-qualified$2,121/mo
Single Family Residence
Built in 2026
0.19 Acres Lot
$-- Zestimate®
$186/sqft
$-- HOA
What's special
Study nookWalk-in closetBack patio
- 34 days |
- 9 |
- 0 |
Zillow last checked:
Listing updated:
Listed by:
Jimmy McClurg jimmy.mcclurg@meritagehomes.com,
Meritage Homes of the Carolinas,
Jimmy McClurg,
Meritage Homes of the Carolinas
Source: Canopy MLS as distributed by MLS GRID,MLS#: 4395343
Facts & features
Interior
Bedrooms & bathrooms
- Bedrooms: 4
- Bathrooms: 3
- Full bathrooms: 2
- 1/2 bathrooms: 1
Primary bedroom
- Level: Upper
Bedroom s
- Level: Upper
Bedroom s
- Level: Upper
Bedroom s
- Level: Upper
Bedroom s
- Level: Upper
Bathroom half
- Level: Main
Bathroom half
- Level: Main
Bathroom full
- Level: Upper
Bathroom full
- Level: Upper
Bathroom full
- Level: Upper
Breakfast
- Level: Main
Dining area
- Level: Main
Great room
- Level: Main
Kitchen
- Level: Main
Laundry
- Level: Upper
Loft
- Level: Upper
Heating
- Central, ENERGY STAR Qualified Equipment
Cooling
- Central Air, ENERGY STAR Qualified Equipment
Appliances
- Included: Low Flow Fixtures
- Laundry: Inside, Upper Level
Features
- Kitchen Island, Open Floorplan, Pantry, Walk-In Closet(s)
- Flooring: Carpet, Vinyl
- Has basement: No
- Attic: Pull Down Stairs
Interior area
- Total structure area: 1,934
- Total interior livable area: 1,934 sqft
- Finished area above ground: 1,934
- Finished area below ground: 0
Property
Parking
- Total spaces: 2
- Parking features: Driveway, Attached Garage, Garage on Main Level
- Attached garage spaces: 2
- Has uncovered spaces: Yes
Features
- Levels: Two
- Stories: 2
Lot
- Size: 0.19 Acres
Details
- Parcel number: 372118415876
- Zoning: RES
- Special conditions: Standard
Construction
Type & style
- Home type: SingleFamily
- Architectural style: Traditional
- Property subtype: Single Family Residence
Materials
- Vinyl
- Foundation: Slab
Condition
- New construction: Yes
- Year built: 2026
Details
- Builder model: Lennon
- Builder name: Meritage Homes
Utilities & green energy
- Sewer: Public Sewer
- Water: City
Green energy
- Construction elements: Advanced Framing, Low VOC Coatings
- Water conservation: Low-Flow Fixtures
Community & HOA
Community
- Subdivision: Trivium
HOA
- Has HOA: Yes
- HOA name: Red Rock Management
- HOA phone: 888-757-3376
Location
- Region: Newton
Financial & listing details
- Price per square foot: $186/sqft
- Tax assessed value: $1
- Date on market: 6/23/2026
- Listing terms: Cash,Conventional,FHA,USDA Loan,VA Loan
- Road surface type: Concrete, Paved
Estimated market value
Not available
Estimated sales range
Not available
$2,177/mo
Price history
| Date | Event | Price |
|---|---|---|
| 6/23/2026 | Pending sale | $360,410$186/sqft |
Source:  Canopy MLS as distributed by MLS GRID #4395343 Report a problem Canopy MLS as distributed by MLS GRID #4395343 Report a problem | ||
| 6/23/2026 | Listed for sale | $360,410$186/sqft |
Source: Canopy MLS as distributed by MLS GRID #4395343 Report a problem | ||
Public tax history
Tax history is unavailable.
Monthly payment
Est. payment
Payment breakdown
Explore the cost of this home by adjusting the details. Changes won't be saved.Climate risks
Neighborhood: 28658
Nearby schools
GreatSchools rating
- 7/10Startown ElementaryGrades: PK-6Distance: 3.2 mi
- 7/10Maiden Middle SchoolGrades: 7-8Distance: 7.8 mi
- 5/10Maiden HighGrades: 9-12Distance: 7.6 mi
Schools provided by the listing agent
- Elementary: Startown
- Middle: Maiden
- High: Maiden
Source: Canopy MLS as distributed by MLS GRID. This data may not be complete. We recommend contacting the local school district to confirm school assignments for this home.
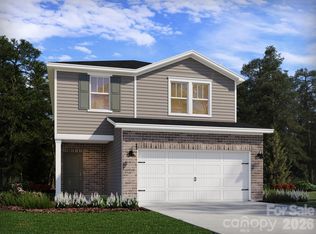
- $319,9804 bd3 ba2.1k sqft2646 Celestial Dr, Newton, NC 28658New Construction
- $36,9006.47 Acres2500 Startown Rd, Newton, NC 28658Off Market
- $299,0003 bd3 ba1.7k sqft2650 Celestial Dr, Newton, NC 28658Sold
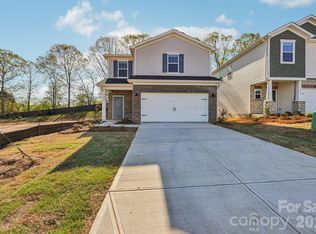
- $294,2803 bd3 ba1.7k sqft1836 Wrenley Dr, Newton, NC 28658Pending

- from $300,0803 bd3 ba1.7k sqftDallas Plan, Trivium Meadows, Newton, NC 28658New Construction
- from $324,4104 bd3 ba1.9k sqftLennon Plan, Trivium Meadows, Newton, NC 28658New Construction
- $279,0803 bd3 ba1.7k sqft1844 Wrenley Dr, Newton, NC 28658Sold
- $324,4104 bd3 ba1.9k sqft1848 Wrenley Dr, Newton, NC 28658New Construction
A local agent can set up tours, give advice and negotiate with sellers.
A local lender can help you make sure your offer is ready when you are.
Similar homes
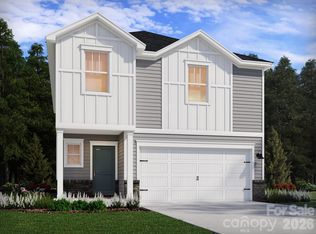
- $324,4104 bd3 ba1.9k sqft1848 Wrenley Dr, Newton, NC 28658New Construction
 Canopy MLS as distributed by MLS GRID
 - $319,9804 bd3 ba2.1k sqft2646 Celestial Dr, Newton, NC 28658New ConstructionMLS ID #4367055, Jimmy McClurg, Meritage Homes of the Carolinas. Canopy MLS as distributed by MLS GRID
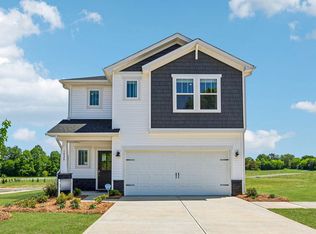
- from $300,0803 bd3 ba1.7k sqftDallas Plan, Trivium Meadows, Newton, NC 28658New Construction
 Meritage Homes
 - from $348,9904 bd3 ba2.8k sqftHanover Plan, The Falls at Newton, Newton, NC 28658New Construction
 DR Horton
 - from $293,9903 bd2 ba1.3k sqftMacon Plan, The Falls at Newton, Newton, NC 28658New ConstructionDR Horton
- $354,7804 bd3 ba2.4k sqft2067 Sunflower Cir, Newton, NC 28658New ConstructionCanopy MLS as distributed by MLS GRID
- from $358,9904 bd2 ba1.7k sqftCali Plan, The Hamptons at Hickory, Hickory, NC 28601New ConstructionDR Horton
- from $324,6304 bd3 ba2.1k sqftRockwell Plan, Buffalo Ridge, Newton, NC 28658New ConstructionMeritage Homes
- $346,3804 bd3 ba2.4k sqft2159 Sunflower Cir, Newton, NC 28658New ConstructionCanopy MLS as distributed by MLS GRID
- $355,0003 bd3 ba2.1k sqft1926 Lowland Shade Ct, Maiden, NC 28650For SaleMLS ID #4400492, Holly Zammiello, Lake Norman Realty, Inc.. Canopy MLS as distributed by MLS GRID
- $339,0005 bd3 ba2.3k sqft517 Dazzle Loop, Newton, NC 28568New ConstructionCanopy MLS as distributed by MLS GRID
- $318,8804 bd3 ba1.9k sqft1436 Wildflower St, Newton, NC 28658New ConstructionCanopy MLS as distributed by MLS GRID
- $314,1804 bd3 ba1.9k sqft1433 Wildflower St, Newton, NC 28658New ConstructionMLS ID #4282395, Jimmy McClurg, Meritage Homes of the Carolinas. Canopy MLS as distributed by MLS GRID
- from $324,9803 bd3 ba1.7k sqftDallas Plan, Buffalo Ridge, Newton, NC 28658New ConstructionMeritage Homes
- from $320,0004 bd3 ba1.7k sqftGuilford Plan, Piper Creek, Newton, NC 28658New ConstructionMungo Homes, Inc
- $339,9904 bd3 ba2k sqft2944 31st Street Ln NE, Hickory, NC 28601New ConstructionCanopy MLS as distributed by MLS GRID
- from $325,0003 bd2 ba1.7k sqftDurham II Plan, Piper Creek, Newton, NC 28658New ConstructionMungo Homes, Inc
- $326,9904 bd3 ba1.8k sqft2948 31st Street Ln NE, Hickory, NC 28601New ConstructionCanopy MLS as distributed by MLS GRID
- $362,9905 bd3 ba2.3k sqft3839 Maxwell Henry Ln NW, Conover, NC 28613New ConstructionCanopy MLS as distributed by MLS GRID
- $317,9904 bd3 ba1.8k sqft2935 31st St NE, Hickory, NC 28601New ConstructionCanopy MLS as distributed by MLS GRID
