Brand new, energy-efficient home! Kick your feet up on the back patio after a long day. Inside, the kitchen island overlooks the open-concept great room. Upstairs, enjoy spending time in the loft and study nook. The primary suite features a spacious ensuite bath and walk-in closet. Now selling in Newton, our single-family homes offer energy-efficient features, eight different floorplan options, a full suite of new Whirlpool® appliances and whole home blinds. Newton is known for its community-oriented feel with an abundance of local parks, shops and entertainment. Tour the area today to see how you can call Buffalo Ridge home. Each of our homes is built with innovative, energy-efficient features designed to help you enjoy more savings, better health, real comfort and peace of mind.
Active
$314,180
1433 Wildflower St, Newton, NC 28658
4beds
1,932sqft
:
Get pre-qualified$1,936/mo
Single Family Residence
Built in 2025
0.14 Acres Lot
$313,100 Zestimate®
$163/sqft
$87/mo HOA
What's special
Study nookWhole home blindsWalk-in closetBack patio
- 366 days |
- 66 |
- 2 |
Zillow last checked:
Listing updated:
Listed by:
Jimmy McClurg jimmy.mcclurg@meritagehomes.com,
Meritage Homes of the Carolinas
Source: Canopy MLS as distributed by MLS GRID,MLS#: 4282395
Facts & features
Interior
Bedrooms & bathrooms
- Bedrooms: 4
- Bathrooms: 3
- Full bathrooms: 2
- 1/2 bathrooms: 1
Primary bedroom
- Level: Upper
Bedroom s
- Level: Upper
Bedroom s
- Level: Upper
Bedroom s
- Level: Upper
Bathroom half
- Level: Main
Bathroom half
- Level: Main
Bathroom full
- Level: Upper
Bathroom full
- Level: Upper
Bathroom full
- Level: Upper
Dining area
- Level: Main
Kitchen
- Level: Main
Living room
- Level: Main
Loft
- Level: Upper
Heating
- ENERGY STAR Qualified Equipment
Cooling
- ENERGY STAR Qualified Equipment
Appliances
- Included: Dishwasher, Disposal, Microwave, Oven, Refrigerator with Ice Maker, Washer/Dryer
- Laundry: Upper Level
Features
- Kitchen Island, Open Floorplan, Pantry, Walk-In Closet(s)
- Flooring: Vinyl
- Has basement: No
- Attic: Pull Down Stairs
Interior area
- Total structure area: 1,932
- Total interior livable area: 1,932 sqft
- Finished area above ground: 1,932
- Finished area below ground: 0
Property
Parking
- Total spaces: 2
- Parking features: Attached Garage, Garage on Main Level
- Attached garage spaces: 2
Features
- Levels: Two
- Stories: 2
Lot
- Size: 0.14 Acres
Details
- Parcel number: 364914421655
- Zoning: RES
- Special conditions: Standard
Construction
Type & style
- Home type: SingleFamily
- Property subtype: Single Family Residence
Materials
- Vinyl
- Foundation: Slab
Condition
- New construction: Yes
- Year built: 2025
Details
- Builder model: Lennon
- Builder name: Meritage Homes
Utilities & green energy
- Sewer: Public Sewer
- Water: City
Community & HOA
Community
- Subdivision: Buffalo Ridge
HOA
- Has HOA: Yes
- HOA fee: $87 monthly
- HOA name: Kuester Management Group
- HOA phone: 888-600-5044
Location
- Region: Newton
Financial & listing details
- Price per square foot: $163/sqft
- Tax assessed value: $1
- Date on market: 7/29/2025
- Cumulative days on market: 243 days
- Listing terms: Cash,Conventional,FHA,USDA Loan,VA Loan
- Road surface type: Concrete, Paved
Estimated market value
$313,100
$297,000 - $329,000
$2,227/mo
Price history
| Date | Event | Price |
|---|---|---|
| 7/25/2026 | Listed for sale | $314,180-4.6%$163/sqft |
Source:  Canopy MLS as distributed by MLS GRID #4282395 Report a problem Canopy MLS as distributed by MLS GRID #4282395 Report a problem | ||
| 6/16/2026 | Listing removed | $329,180$170/sqft |
Source: Canopy MLS as distributed by MLS GRID #4282395 Report a problem | ||
| 5/27/2026 | Price change | $329,180-0.6%$170/sqft |
Source: Canopy MLS as distributed by MLS GRID #4282395 Report a problem | ||
| 5/12/2026 | Listed for sale | $331,180-0.9%$171/sqft |
Source: Canopy MLS as distributed by MLS GRID #4282395 Report a problem | ||
| 2/22/2026 | Listing removed | $334,180$173/sqft |
Source:  Meritage Homes Report a problem Meritage Homes Report a problem | ||
| 2/3/2026 | Price change | $334,180-1.5%$173/sqft |
Source: Canopy MLS as distributed by MLS GRID #4282395 Report a problem | ||
| 11/20/2025 | Price change | $339,180+3%$176/sqft |
Source: Canopy MLS as distributed by MLS GRID #4282395 Report a problem | ||
| 11/12/2025 | Price change | $329,180-4.4%$170/sqft |
Source: Meritage Homes Report a problem | ||
| 10/28/2025 | Price change | $344,180-0.9%$178/sqft |
Source: Canopy MLS as distributed by MLS GRID #4282395 Report a problem | ||
| 9/10/2025 | Price change | $347,180-0.9%$180/sqft |
Source: Meritage Homes Report a problem | ||
| 9/2/2025 | Price change | $350,180+0.6%$181/sqft |
Source: Meritage Homes Report a problem | ||
| 8/11/2025 | Price change | $348,180-5.4%$180/sqft |
Source: Canopy MLS as distributed by MLS GRID #4282395 Report a problem | ||
| 8/10/2025 | Price change | $368,180+1.4%$191/sqft |
Source: Canopy MLS as distributed by MLS GRID #4282395 Report a problem | ||
| 8/3/2025 | Price change | $363,180-1.4%$188/sqft |
Source: Meritage Homes Report a problem | ||
| 8/1/2025 | Price change | $368,180+2.8%$191/sqft |
Source: Canopy MLS as distributed by MLS GRID #4282395 Report a problem | ||
| 7/31/2025 | Price change | $358,180-1.4%$185/sqft |
Source: Meritage Homes Report a problem | ||
| 7/29/2025 | Listed for sale | $363,180$188/sqft |
Source: Canopy MLS as distributed by MLS GRID #4282395 Report a problem | ||
Public tax history
Tax history is unavailable.
Monthly payment
Est. payment
Payment breakdown
Explore the cost of this home by adjusting the details. Changes won't be saved.Climate risks
Neighborhood: 28658
Nearby schools
GreatSchools rating
- 7/10Maiden ElementaryGrades: PK-6Distance: 3.7 mi
- 7/10Maiden Middle SchoolGrades: 7-8Distance: 3.6 mi
- 5/10Maiden HighGrades: 9-12Distance: 3.8 mi
Schools provided by the listing agent
- Elementary: Maiden
- Middle: Maiden
- High: Maiden
Source: Canopy MLS as distributed by MLS GRID. This data may not be complete. We recommend contacting the local school district to confirm school assignments for this home.
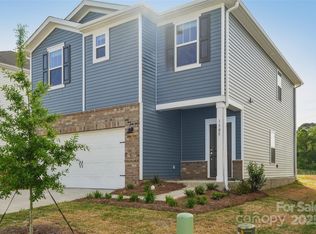
- $304,9803 bd3 ba1.7k sqft1437 Wildflower St, Newton, NC 28658New Construction
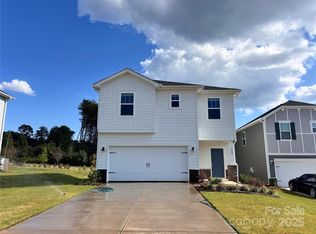
- $294,2303 bd3 ba1.7k sqft1429 Wildflower St, Newton, NC 28658Pending
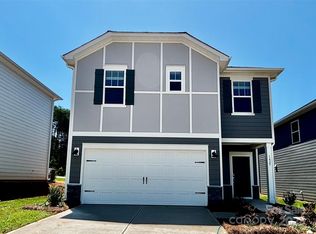
- $322,0003 bd2 ba1.7k sqft1425 Wildflower St, Newton, NC 28658Sold
- $324,8804 bd3 ba1.9k sqft1445 Wildflower St, Newton, NC 28658New Construction

- $313,0003 bd3 ba1.7k sqft1421 Wildflower St, Newton, NC 28658Sold
- $310,0003 bd3 ba1.7k sqft1432 Wildflower St, Newton, NC 28658Sold
- $318,8804 bd3 ba1.9k sqft1436 Wildflower St, Newton, NC 28658New Construction
- $314,0303 bd3 ba1.7k sqft1428 Wildflower St, Newton, NC 28658Pending
A local agent can set up tours, give advice and negotiate with sellers.
A local lender can help you make sure your offer is ready when you are.
Similar homes
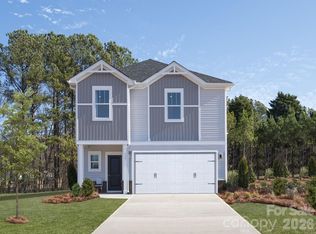
- $318,8804 bd3 ba1.9k sqft1436 Wildflower St, Newton, NC 28658New Construction
 Canopy MLS as distributed by MLS GRID
 - $334,1304 bd3 ba2.1k sqft2073 Sunflower Cir, Newton, NC 28658New Construction
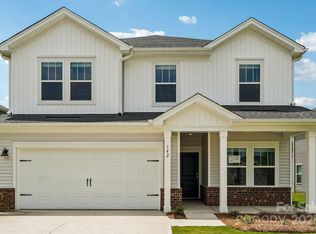 Canopy MLS as distributed by MLS GRID
 - $324,8804 bd3 ba1.9k sqft1445 Wildflower St, Newton, NC 28658New ConstructionCanopy MLS as distributed by MLS GRID
- $349,1804 bd3 ba2.4k sqft1419 Blue Jay St, Newton, NC 28658New Construction
 Canopy MLS as distributed by MLS GRID
 - $304,9803 bd3 ba1.7k sqft1437 Wildflower St, Newton, NC 28658New ConstructionCanopy MLS as distributed by MLS GRID
- $346,3804 bd3 ba2.4k sqft2159 Sunflower Cir, Newton, NC 28658New ConstructionCanopy MLS as distributed by MLS GRID
- $354,7804 bd3 ba2.4k sqft2067 Sunflower Cir, Newton, NC 28658New ConstructionCanopy MLS as distributed by MLS GRID
- $341,7803 bd3 ba2.2k sqft2088 Sunflower Cir, Newton, NC 28658New ConstructionCanopy MLS as distributed by MLS GRID
- $354,8305 bd3 ba2.6k sqft2101 Sunflower Cir, Newton, NC 28658New ConstructionCanopy MLS as distributed by MLS GRID
- $334,9004 bd3 ba2.2k sqft1694 Piper Creek Ave, Newton, NC 28658New ConstructionCanopy MLS as distributed by MLS GRID
- $348,0004 bd3 ba2.2k sqft940 Leyna Ct, Newton, NC 28658New ConstructionCanopy MLS as distributed by MLS GRID
- $359,0004 bd3 ba2.2k sqft1657 Piper Creek Ave, Newton, NC 28658New ConstructionCanopy MLS as distributed by MLS GRID
- $339,0004 bd4 ba2.5k sqft583 Dazzle Loop, Newton, NC 28658New ConstructionCanopy MLS as distributed by MLS GRID
- $459,9004 bd3 ba2.4k sqft1349 Zeb Haynes Rd, Maiden, NC 28650New ConstructionMLS ID #4409356, Jane McGill, Jane McGill Real Estate. Canopy MLS as distributed by MLS GRID
- $314,9003 bd2 ba1.5k sqft5192 Duck Ln, Catawba, NC 28609For SaleMLS ID #4405206, Sarah Woodlock, Better Homes and Gardens Real Estate Paracle. Canopy MLS as distributed by MLS GRID
- $289,0003 bd3 ba1.7k sqft3042 Arundel Ct, Maiden, NC 28650New ConstructionCanopy MLS as distributed by MLS GRID
- $340,0004 bd3 ba2.1k sqft122 Slalom St, Statesville, NC 28677For Sale
 MLS ID #1227779, Carlie Seeley. Triad MLS
 - $--4 bd3 ba1.7k sqft140 Tanner Loop, Troutman, NC 28166AuctionAuction.com 2
- $329,0004 bd3 ba1.8k sqft1641 Piper Creek Ave, Newton, NC 28658New ConstructionCanopy MLS as distributed by MLS GRID
- $325,0004 bd3 ba1.9k sqft4556 Harris Elliot Rd, Lincolnton, NC 28092New ConstructionCanopy MLS as distributed by MLS GRID
