This Meriwether floor plan offers 4 bedrooms and 3 full baths, including a guest suite conveniently located on the main level. The second floor features a spacious primary suite with double sinks, a large tiled shower, and an oversized walk-in closet. Two additional bedrooms and a versatile loft provide flexible living space. The open-concept main level includes a large great room that flows into the eat-in kitchen, complete with luxury vinyl flooring throughout. Enjoy outdoor living on the 12' x 10' rear covered patio. Ask about our closing cost incentives with our preferred lender.
Under contract-no show
Price cut: $100 (8/1)
$359,100
1657 Piper Creek Ave, Newton, NC 28658
4beds
2,237sqft
Single Family Residence
Built in 2026
0.18 Acres Lot
$357,900 Zestimate®
$161/sqft
$59/mo HOA
What's special
Large tiled showerSpacious primary suiteOversized walk-in closetDouble sinksTwo additional bedroomsOpen-concept main levelLuxury vinyl flooring throughout
- 212 days |
- 95 |
- 7 |
Zillow last checked:
Listing updated:
Listed by:
Brittany Morrow BMorrow@mungo.com,
Mungo Homes
Source: Canopy MLS as distributed by MLS GRID,MLS#: 4333409
Facts & features
Interior
Bedrooms & bathrooms
- Bedrooms: 4
- Bathrooms: 3
- Full bathrooms: 3
- Main level bedrooms: 1
Primary bedroom
- Level: Upper
Bedroom s
- Level: Main
Bedroom s
- Features: Walk-In Closet(s)
- Level: Upper
Bedroom s
- Features: Walk-In Closet(s)
- Level: Upper
Bathroom full
- Level: Main
Bathroom full
- Level: Upper
Bathroom full
- Level: Upper
Laundry
- Level: Upper
Loft
- Level: Upper
Heating
- Central, Heat Pump, Zoned
Cooling
- Central Air
Appliances
- Included: Dishwasher, Disposal, Electric Range
- Laundry: Electric Dryer Hookup, Laundry Room
Features
- Kitchen Island, Open Floorplan, Pantry, Storage, Walk-In Closet(s)
- Flooring: Carpet, Vinyl
- Has basement: No
Interior area
- Total structure area: 2,237
- Total interior livable area: 2,237 sqft
- Finished area above ground: 2,237
- Finished area below ground: 0
Property
Parking
- Total spaces: 2
- Parking features: Circular Driveway, Attached Garage, Garage on Main Level
- Attached garage spaces: 2
- Has uncovered spaces: Yes
Features
- Levels: Two
- Stories: 2
- Patio & porch: Covered, Front Porch, Rear Porch
- Pool features: Community
Lot
- Size: 0.18 Acres
Details
- Parcel number: 365910267213
- Zoning: PD-H
- Special conditions: Standard
Construction
Type & style
- Home type: SingleFamily
- Architectural style: Traditional
- Property subtype: Single Family Residence
Materials
- Vinyl
- Foundation: Slab
- Roof: Composition
Condition
- New construction: Yes
- Year built: 2026
Details
- Builder model: Meriwether
- Builder name: Mungo Homes
Utilities & green energy
- Sewer: Public Sewer
- Water: City
- Utilities for property: Cable Available
Community & HOA
Community
- Features: Cabana, Dog Park, Playground, Sidewalks, Street Lights, Walking Trails
- Security: Smoke Detector(s)
- Subdivision: Piper Creek
HOA
- Has HOA: Yes
- HOA fee: $708 annually
Location
- Region: Newton
Financial & listing details
- Price per square foot: $161/sqft
- Tax assessed value: $359,000
- Date on market: 1/18/2026
- Cumulative days on market: 195 days
- Road surface type: Concrete, Paved
Estimated market value
$357,900
$340,000 - $376,000
$2,255/mo
Price history
| Date | Event | Price |
|---|---|---|
| 8/1/2026 | Pending sale | $359,0000%$160/sqft |
Source:  Canopy MLS as distributed by MLS GRID #4333409 Report a problem Canopy MLS as distributed by MLS GRID #4333409 Report a problem | ||
| 7/28/2026 | Price change | $359,100+0%$161/sqft |
Source:  Mungo Homes, Inc Report a problem Mungo Homes, Inc Report a problem | ||
| 3/31/2026 | Price change | $359,000-2.7%$160/sqft |
Source: Canopy MLS as distributed by MLS GRID #4333409 Report a problem | ||
| 1/18/2026 | Listed for sale | $369,000$165/sqft |
Source: Canopy MLS as distributed by MLS GRID #4333409 Report a problem | ||
Public tax history
Tax history is unavailable.
Monthly payment
Est. payment
Payment breakdown
Explore the cost of this home by adjusting the details. Changes won't be saved.Climate risks
Neighborhood: 28658
Nearby schools
GreatSchools rating
- 9/10Balls Creek ElementaryGrades: PK-6Distance: 3.1 mi
- 4/10Mill Creek MiddleGrades: 7-8Distance: 5.1 mi
- 8/10Bandys HighGrades: PK,9-12Distance: 5.4 mi
Schools provided by the listing agent
- Elementary: Balls Creek
- Middle: Mill Creek
- High: Bandys
Source: Canopy MLS as distributed by MLS GRID. This data may not be complete. We recommend contacting the local school district to confirm school assignments for this home.
- $332,9904 bd3 ba1.8k sqft1624 Piper Creek Ave, Newton, NC 28658New Construction
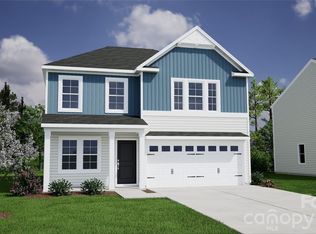
- $359,9904 bd3 ba2.4k sqft954 Leyna Ct, Newton, NC 28658New Construction
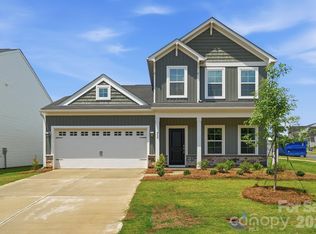
- $365,0004 bd3 ba2.3k sqft928 Leyna Ct, Newton, NC 28658Sold
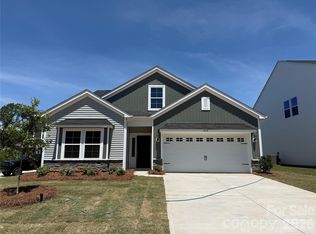
- $339,9904 bd3 ba2.2k sqft940 Leyna Ct, Newton, NC 28658New Construction

- $347,9904 bd3 ba2.1k sqft1005 Forest Walk St, Newton, NC 28658New Construction
- $374,0004 bd3 ba2.8k sqft1656 Piper Creek Ave, Newton, NC 28658Sold
- $392,2464 bd3 ba2.8k sqft1623 Piper Creek Ave, Newton, NC 28658Pending
- $364,0004 bd3 ba2.4k sqft1668 Piper Creek Ave, Newton, NC 28658Pending
A local agent can set up tours, give advice and negotiate with sellers.
A local lender can help you make sure your offer is ready when you are.
Similar homes
- $359,9904 bd3 ba2.4k sqft954 Leyna Ct, Newton, NC 28658New Construction
 Canopy MLS as distributed by MLS GRID
 - $339,9904 bd3 ba2.2k sqft940 Leyna Ct, Newton, NC 28658New ConstructionCanopy MLS as distributed by MLS GRID
- $334,9004 bd3 ba2.2k sqft1694 Piper Creek Ave, Newton, NC 28658New Construction
 Canopy MLS as distributed by MLS GRID
 - $349,1804 bd3 ba2.4k sqft1419 Blue Jay St, Newton, NC 28658New Construction
 Canopy MLS as distributed by MLS GRID
 - $334,1304 bd3 ba2.1k sqft2073 Sunflower Cir, Newton, NC 28658New ConstructionCanopy MLS as distributed by MLS GRID
- $324,8804 bd3 ba1.9k sqft1445 Wildflower St, Newton, NC 28658New ConstructionCanopy MLS as distributed by MLS GRID
- $341,7803 bd3 ba2.2k sqft2088 Sunflower Cir, Newton, NC 28658New ConstructionCanopy MLS as distributed by MLS GRID
- $329,9003 bd2 ba1.8k sqft111 Sarah Ave, Newton, NC 28658New ConstructionMLS ID #4383528, Shelby Watson, Premier South. Canopy MLS as distributed by MLS GRID
- $329,9003 bd2 ba1.8k sqft109 Sarah Ave, Newton, NC 28658New ConstructionMLS ID #4383334, Shelby Watson, Premier South. Canopy MLS as distributed by MLS GRID
- $331,7004 bd3 ba2.1k sqft2626 Celestial Dr, Newton, NC 28658New ConstructionMLS ID #4409116, Jimmy McClurg, Meritage Homes of the Carolinas. Canopy MLS as distributed by MLS GRID
- $344,0004 bd4 ba2.5k sqft552 Dazzle Loop, Newton, NC 28658New ConstructionCanopy MLS as distributed by MLS GRID
- $360,0003 bd3 ba2k sqft7068 Juneberry Way, Maiden, NC 28650New ConstructionCanopy MLS as distributed by MLS GRID
- $424,9003 bd2 ba2.2k sqft1343 Zeb Haynes Rd, Maiden, NC 28650New ConstructionMLS ID #4415658, Jane McGill, Jane McGill Real Estate. Canopy MLS as distributed by MLS GRID
- $304,9803 bd3 ba1.7k sqft1437 Wildflower St, Newton, NC 28658New ConstructionCanopy MLS as distributed by MLS GRID
- $345,0003 bd3 ba2.2k sqft7412 Echoing Hills Ln, Maiden, NC 28650For SaleMLS ID #4409105, Don Gomez, C-A-RE Realty. Canopy MLS as distributed by MLS GRID
- $364,9004 bd3 ba2.6k sqft125 Mallory Tai Dr, Lincolnton, NC 28092For SaleMLS ID #4380145, Andi McLeymore, EXP Realty LLC Ballantyne. Canopy MLS as distributed by MLS GRID
- $347,2405 bd3 ba2.5k sqft5320 Harriets Memory Trl, Lincolnton, NC 28092New ConstructionCanopy MLS as distributed by MLS GRID
- $363,5003 bd3 ba2.1k sqft2173 Clifton Rd, Sherrills Ford, NC 28673New ConstructionCanopy MLS as distributed by MLS GRID
- $359,9004 bd3 ba2.4k sqft143 Batten Ridge Dr, Statesville, NC 28677For SaleMLS ID #4396255, Carlos Garcia, Coldwell Banker Realty. Canopy MLS as distributed by MLS GRID
- $339,9005 bd3 ba2.5k sqft2464 Trollinger Dr, Catawba, NC 28609For SaleMLS ID #4393060, Kevin Castro, RE/MAX Prestige Legacy. Canopy MLS as distributed by MLS GRID
