The Lancaster – Spacious Two-Story Living Designed for Comfort & Style. Welcome to the Lancaster, a thoughtfully designed two-story home offering 4 bedrooms, 2.5 baths, and versatile living spaces to suit today’s lifestyle.
Upstairs, the expansive primary suite serves as a private retreat, featuring a large walk-in shower, double vanity sinks, a linen closet, and an oversized walk-in closet. Convenience is key with the laundry room located just outside the primary suite, making everyday living effortless. Three additional bedrooms and a well-appointed secondary full bath complete the second floor. On the main level, you'll find a dedicated office, perfect for remote work or a quiet study space. The open-concept great room seamlessly flows into the eat-in kitchen, creating a warm and inviting setting ideal for both entertaining and everyday living. The Lancaster blends functionality and comfort, offering modern living spaces designed to fit the way you live today.
Under contract-no show
Price cut: $22.3K (8/7)
$347,990
1005 Forest Walk St, Newton, NC 28658
4beds
2,177sqft
Single Family Residence
Built in 2026
0.16 Acres Lot
$-- Zestimate®
$160/sqft
$59/mo HOA
What's special
Dedicated officeLarge walk-in showerEat-in kitchenOversized walk-in closetExpansive primary suiteLinen closetDouble vanity sinks
- 94 days
- 21
- 0
Zillow last checked:
Listing updated:
Listed by:
Brittany Morrow BMorrow@mungo.com,
Mungo Homes
Source: Canopy MLS as distributed by MLS GRID,MLS#: 4356410
Facts & features
Interior
Bedrooms & bathrooms
- Bedrooms: 4
- Bathrooms: 3
- Full bathrooms: 2
- 1/2 bathrooms: 1
Primary bedroom
- Level: Upper
Bedroom s
- Features: Walk-In Closet(s)
- Level: Upper
Bedroom s
- Features: Walk-In Closet(s)
- Level: Upper
Bedroom s
- Level: Upper
Bathroom half
- Level: Main
Bathroom full
- Level: Upper
Bathroom full
- Level: Upper
Laundry
- Level: Upper
Office
- Level: Main
Heating
- Central, Heat Pump, Zoned
Cooling
- Central Air
Appliances
- Included: Dishwasher, Disposal, Electric Range
- Laundry: Electric Dryer Hookup, Laundry Room
Features
- Kitchen Island, Open Floorplan, Pantry, Storage, Walk-In Closet(s)
- Flooring: Carpet, Vinyl
- Has basement: No
Interior area
- Total structure area: 2,177
- Total interior livable area: 2,177 sqft
- Finished area above ground: 2,177
- Finished area below ground: 0
Property
Parking
- Total spaces: 2
- Parking features: Circular Driveway, Attached Garage, Garage on Main Level
- Attached garage spaces: 2
- Has uncovered spaces: Yes
Features
- Levels: Two
- Stories: 2
- Patio & porch: Covered, Front Porch, Rear Porch
- Pool features: Community
Lot
- Size: 0.16 Acres
Living quarters
- Secondary features: None
Details
- Parcel number: 365910269531
- Zoning: PD-H
- Special conditions: Standard
Construction
Type & style
- Home type: SingleFamily
- Architectural style: Traditional
- Property subtype: Single Family Residence
Materials
- Vinyl
- Foundation: Slab
- Roof: Composition
Condition
- New construction: Yes
- Year built: 2026
Details
- Builder model: Lancaster
- Builder name: Mungo Homes
Utilities & green energy
- Sewer: Public Sewer
- Water: City
- Utilities for property: Cable Available
Community & HOA
Community
- Features: Cabana, Clubhouse, Dog Park, Playground, Sidewalks, Walking Trails
- Security: Smoke Detector(s)
- Subdivision: Piper Creek
HOA
- Has HOA: Yes
- HOA fee: $708 annually
Location
- Region: Newton
Financial & listing details
- Price per square foot: $160/sqft
- Tax assessed value: $369,971
- Date on market: 6/24/2026
- Cumulative days on market: 94 days
- Road surface type: Concrete, Paved
Estimated market value
Not available
Estimated sales range
Not available
$2,196/mo
Price history
| Date | Event | Price |
|---|---|---|
| 8/29/2026 | Pending sale | $347,990$160/sqft |
Source:  Canopy MLS as distributed by MLS GRID #4356410 Report a problem Canopy MLS as distributed by MLS GRID #4356410 Report a problem | ||
| 8/7/2026 | Price change | $347,990-6%$160/sqft |
Source: Canopy MLS as distributed by MLS GRID #4356410 Report a problem | ||
| 8/3/2026 | Price change | $370,313+0%$170/sqft |
Source:  Mungo Homes, Inc Report a problem Mungo Homes, Inc Report a problem | ||
| 7/28/2026 | Price change | $370,171+0.1%$170/sqft |
Source: Mungo Homes, Inc Report a problem | ||
| 6/22/2026 | Listed for sale | $369,971$170/sqft |
Source: Mungo Homes, Inc Report a problem | ||
Public tax history
Tax history is unavailable.
Monthly payment
Est. payment
Payment breakdown
Explore the cost of this home by adjusting the details. Changes won't be saved.Climate risks
Neighborhood: 28658
Nearby schools
Schools provided by the listing agent
- Elementary: Balls Creek
- Middle: Mill Creek
- High: Bandys
Source: Canopy MLS as distributed by MLS GRID. This data may not be complete. We recommend contacting the local school district to confirm school assignments for this home.


Similar homes
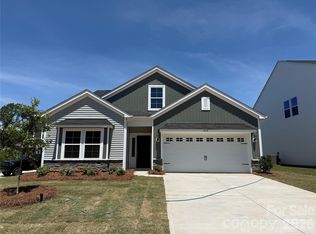
- $329,9903 bd2 ba1.5k sqft1016 Forest Walk St, Newton, NC 28658New Construction

 Canopy MLS as distributed by MLS GRID
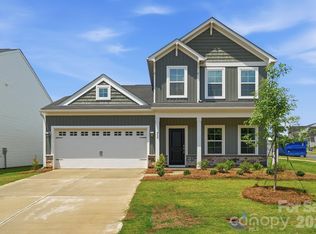
 - $358,7803 bd3 ba2.2k sqft2088 Sunflower Cir, Newton, NC 28658New Construction
 Canopy MLS as distributed by MLS GRID
 - $319,9003 bd2 ba1.8k sqft111 Sarah Ave, Newton, NC 28658New Construction
 MLS ID #4383528, Shelby Watson, Premier South. Canopy MLS as distributed by MLS GRID
 - $420,0003 bd2 ba1.4k sqft2026 Crestdale Ln, Newton, NC 28658For Sale
 MLS ID #4395629, Nicole Palmer, Realty Executives of Hickory. Canopy MLS as distributed by MLS GRID
 - $299,0803 bd3 ba1.7k sqft2618 Celestial Dr, Newton, NC 28658New ConstructionCanopy MLS as distributed by MLS GRID
- $289,0004 bd3 ba1.9k sqft2545 Goose Fair Rd, Maiden, NC 28650New ConstructionCanopy MLS as distributed by MLS GRID
- $394,9953 bd3 ba1.5k sqft990 Russell Ridge Dr, Catawba, NC 28609For SaleMLS ID #4390619, Vevie Gibbs, Lake Realty. Canopy MLS as distributed by MLS GRID
- $299,0004 bd3 ba1.9k sqft3012 Arundel Ct, Maiden, NC 28650New ConstructionCanopy MLS as distributed by MLS GRID
- $334,9905 bd3 ba2.3k sqft2172 Trollinger Dr, Catawba, NC 28609For SaleMLS ID #4389384, Nick Tyson, Tyson Sold. Canopy MLS as distributed by MLS GRID
- $349,0003 bd2 ba1.8k sqft1513 Ardmore Dr, Sherrills Ford, NC 28673New ConstructionMLS ID #4402410, Maria Bansal, SM North Carolina Brokerage LLC. Canopy MLS as distributed by MLS GRID
- $343,9904 bd3 ba2.2k sqft1033 Hallman Branch Ln, Lincolnton, NC 28092New ConstructionCanopy MLS as distributed by MLS GRID
- $343,8653 bd2 ba1.7k sqft1516 Ardmore Dr, Sherrills Ford, NC 28673New ConstructionMLS ID #4402389, Maria Bansal, SM North Carolina Brokerage LLC. Canopy MLS as distributed by MLS GRID
- $520,0004 bd3 ba2.5k sqft4018 Harmattan Dr, Denver, NC 28037For SaleMLS ID #4427687, Lisa McGill, Opendoor Brokerage LLC. Canopy MLS as distributed by MLS GRID
- $362,9905 bd3 ba2.3k sqft3839 Maxwell Henry Ln NW, Conover, NC 28613New ConstructionCanopy MLS as distributed by MLS GRID
- $359,0003 bd2 ba1.4k sqft3388 Rhyne Forest Rd, Iron Station, NC 28080For SaleMLS ID #4402523, Jess Maguire, Epique Inc.. Canopy MLS as distributed by MLS GRID
- $309,0003 bd3 ba1.6k sqft2111 24th Street Ln SE, Hickory, NC 28602New ConstructionMLS ID #4428304, Parker Ward, Ward & Ward Properties. Canopy MLS as distributed by MLS GRID
- $370,2405 bd3 ba2.5k sqft5320 Harriets Memory Trl, Lincolnton, NC 28092New ConstructionCanopy MLS as distributed by MLS GRID
- $349,1404 bd3 ba2.1k sqft4567 Harris Elliot Rd, Lincolnton, NC 28092New ConstructionCanopy MLS as distributed by MLS GRID
- $366,9905 bd3 ba2.5k sqft1021 Hallman Branch Ln, Lincolnton, NC 28092New ConstructionMLS ID #4414078, Teri Harvey, CCNC Realty Group LLC. Canopy MLS as distributed by MLS GRID
- $370,0004 bd4 ba2.4k sqft107 Mooring Dr, Statesville, NC 28677For SaleMLS ID #4422661, Katie Doig, COMPASS. Canopy MLS as distributed by MLS GRID
