This one-and-one-half-story Durham is a four-bedroom, three-bathroom home with an open floor plan. The kitchen, complete with pantry and an eat-in area and bulk storage closet. The primary bedroom is split from the secondary bedrooms and features a large walk-in closet and an oversized linen closet. Both secondary bedrooms also feature walk-in closets. The laundry room is conveniently located near the garage entry, where there is plenty of storage in the linen closet. Upstairs, you will find a guest suite with a closet and full bathroom and a loft area as well as an additional storage closet and walk-in attic access. Price already reflects the current incentive. Ask about our closing cost incentives with our preferred lender.
Closed
Zestimate®
$365,000
928 Leyna Ct, Newton, NC 28658
4beds
2,380sqft
Single Family Residence
Built in 2026
0.16 Acres Lot
$365,000 Zestimate®
$153/sqft
$2,322 Estimated rent
Home value
$365,000
$343,000 - $387,000
$2,322/mo
Zestimate® history
Owner options
List your home for rent
$2,322/mo
Rent Zestimate®
Find your next renter with Zillow Rental Manager. Plus, with online applications, you can quickly screen prospective tenants – for free.
$2,322/mo
Rent Zestimate®
Refinance and save
$2,886/mo
Est. payment
Refinancing to a lower rate could help reduce your monthly payments and save thousands over the life of the loan.
$2,886/mo
Est. payment
Explore your selling options
Work with a Zillow partner agent
Leverage their expertise and Zillow's premium Showcase listings to get your home seen by more buyers.
Get startedList with your own agent
Get your home in front of millions of buyers by listing it on Zillow.
Learn how to do itSell it yourself
Take full control of how buyers see your home on Zillow by listing For Sale by Owner (FSBO).
List your homeWhat's special
Zillow last checked:
Listing updated:
Listed by:
Kim Shelton kshelton@mungo.com,
Mungo Homes
Bought with:
Renee Hornor
Premier South
Source: Canopy MLS as distributed by MLS GRID,MLS#: 4333426
Facts & features
Interior
Bedrooms & bathrooms
- Bedrooms: 4
- Bathrooms: 3
- Full bathrooms: 3
- Main level bedrooms: 3
Primary bedroom
- Level: Main
Bedroom s
- Level: Main
Bedroom s
- Level: Main
Bedroom s
- Level: Upper
Bathroom full
- Level: Main
Bathroom full
- Level: Main
Bathroom full
- Level: Upper
Heating
- Central, Heat Pump, Zoned
Cooling
- Central Air, Zoned
Appliances
- Included: Dishwasher, Disposal, Electric Range, Electric Water Heater
- Laundry: Laundry Room, Main Level
Features
- Has basement: No
Interior area
- Total structure area: 2,380
- Total interior livable area: 2,380 sqft
- Finished area above ground: 2,380
- Finished area below ground: 0
Property
Parking
- Total spaces: 2
- Parking features: Driveway, Attached Garage, Garage on Main Level
- Attached garage spaces: 2
- Has uncovered spaces: Yes
Features
- Levels: 1 Story/F.R.O.G.
- Patio & porch: Covered, Front Porch, Patio, Porch
- Pool features: Community
Lot
- Size: 0.16 Acres
Details
- Parcel number: 365910266025
- Zoning: PD-H
- Special conditions: Standard
Construction
Type & style
- Home type: SingleFamily
- Architectural style: Ranch,Traditional
- Property subtype: Single Family Residence
Materials
- Vinyl
- Foundation: Slab
- Roof: Composition
Condition
- New construction: Yes
- Year built: 2026
Details
- Builder model: Durham II
- Builder name: Mungo Homes
Utilities & green energy
- Sewer: Public Sewer
- Water: City
Community & HOA
Community
- Features: Cabana, Dog Park, Playground, Sidewalks, Street Lights, Walking Trails
- Subdivision: Piper Creek
HOA
- Has HOA: Yes
- HOA fee: $708 annually
Location
- Region: Newton
Financial & listing details
- Price per square foot: $153/sqft
- Tax assessed value: $370,000
- Date on market: 1/18/2026
- Cumulative days on market: 114 days
- Listing terms: Cash,Conventional,FHA,USDA Loan,VA Loan
- Road surface type: Concrete, Paved
Price history
| Date | Event | Price |
|---|---|---|
| 6/8/2026 | Sold | $365,000-1.4%$153/sqft |
Source:  Canopy MLS as distributed by MLS GRID #4333426 Report a problem Canopy MLS as distributed by MLS GRID #4333426 Report a problem | ||
| 5/20/2026 | Price change | $370,100+0%$156/sqft |
Source:  Mungo Homes, Inc Report a problem Mungo Homes, Inc Report a problem | ||
| 5/16/2026 | Price change | $370,0000%$155/sqft |
Source: Canopy MLS as distributed by MLS GRID #4333426 Report a problem | ||
| 4/1/2026 | Price change | $370,100+0%$156/sqft |
Source: Mungo Homes, Inc Report a problem | ||
| 3/31/2026 | Price change | $370,000-2.7%$155/sqft |
Source: Canopy MLS as distributed by MLS GRID #4333426 Report a problem | ||
| 3/16/2026 | Price change | $380,100+0.3%$160/sqft |
Source: Mungo Homes, Inc Report a problem | ||
| 1/18/2026 | Listed for sale | $379,000$159/sqft |
Source: Canopy MLS as distributed by MLS GRID #4333426 Report a problem | ||
Public tax history
Tax history is unavailable.
Neighborhood: 28658
Nearby homes
- $348,0004 bd3 ba2.2k sqft940 Leyna Ct, Newton, NC 28658New Construction

- $375,0004 bd3 ba2.4k sqft954 Leyna Ct, Newton, NC 28658New Construction
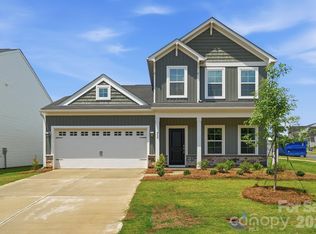
- $369,9714 bd3 ba2.1k sqft1005 Forest Walk St, Newton, NC 28658New Construction
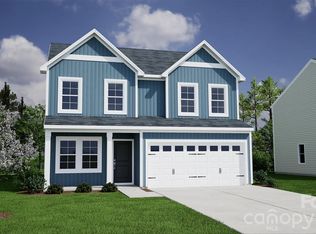
- $359,0004 bd3 ba2.2k sqft1657 Piper Creek Ave, Newton, NC 28658New Construction

- $347,7945 bd3 ba1.8k sqft1624 Piper Creek Ave, Newton, NC 28658New Construction
- $374,0004 bd3 ba2.8k sqft1656 Piper Creek Ave, Newton, NC 28658Sold
- $351,8333 bd2 ba1.5k sqft1016 Forest Walk St, Newton, NC 28658New Construction
- $392,2464 bd3 ba2.8k sqft1623 Piper Creek Ave, Newton, NC 28658Pending
Nearby schools
GreatSchools rating
- 9/10Balls Creek ElementaryGrades: PK-6Distance: 3.1 mi
- 4/10Mill Creek MiddleGrades: 7-8Distance: 5.1 mi
- 8/10Bandys HighGrades: PK,9-12Distance: 5.4 mi
Schools provided by the listing agent
- Elementary: Balls Creek
- Middle: Mill Creek
- High: Bandys
Source: Canopy MLS as distributed by MLS GRID. This data may not be complete. We recommend contacting the local school district to confirm school assignments for this home.
Get a cash offer in 3 minutes
Find out how much your home could sell for in as little as 3 minutes with a no-obligation cash offer.
Estimated market value
$365,000
Get a cash offer in 3 minutes
Find out how much your home could sell for in as little as 3 minutes with a no-obligation cash offer.
Estimated market value
$365,000
- North Carolina
- Catawba County
- Newton
- 28658
- 928 Leyna Ct
Nearby cities
Nearby zip codes
Other Newton Topics
