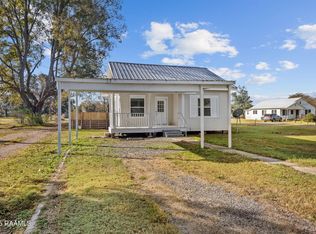
This lovely country cottage is ready for new memories. The thoughtfully laid out custom kitchen makes the most of this space adding to it's rustic charm. The good bones and spacious floor plan can let the new owners carefully renovate to meet their needs if they choose. There is ample space on the 1 acre to take advantage of the chicken coop and enjoy your own little farm. Did I mention the sizeable storage shed on the property which would make a fantastic she shed, man cave, or additional living quarters. Don't miss this great opportunity to own a little piece of country heaven. Call to schedule your showing before this beauty is gone.
Pending
$125,000
2634 Highway 31, Arnaudville, LA 70512
2beds
1,100sqft
:
Get pre-qualified$788/mo
Single Family Residence
Built in ----
1.19 Acres Lot
$123,900 Zestimate®
$114/sqft
$-- HOA
What's special
Chicken coopRustic charmSpacious floor planSizeable storage shed
- 42 days |
- 27 |
- 2 |
Zillow last checked:
Listing updated:
Listed by:
Tina Partsch,
NextHome Cutting Edge Realty 337-484-1184
Source: RAA,MLS#: 2600006054
Facts & features
Interior
Bedrooms & bathrooms
- Bedrooms: 2
- Bathrooms: 1
- Full bathrooms: 1
Heating
- Wall Furnace
Cooling
- Window Unit(s)
Appliances
- Included: Dryer, Washer, Electric Stove Con
- Laundry: Electric Dryer Hookup, Washer Hookup
Features
- Crown Molding, Varied Ceiling Heights, Walk-In Closet(s), Formica Counters
- Flooring: Carpet, Vinyl Tile, Wood, Wood Laminate
- Windows: Aluminum Frames
- Has fireplace: No
Interior area
- Total interior livable area: 1,100 sqft
Property
Parking
- Total spaces: 4
- Parking features: Carport, Open
- Carport spaces: 4
- Has uncovered spaces: Yes
Features
- Stories: 1
- Patio & porch: Covered, Open, Porch
- Exterior features: Lighting
- Fencing: None
Lot
- Size: 1.19 Acres
- Dimensions: 305.75 x 150.55 x 299.24 x 175.57
- Features: 1 to 2.99 Acres, Dead-End, Level
Details
- Additional structures: Poultry Coop, Shed(s), Storage
- Parcel number: 0301676360
Construction
Type & style
- Home type: SingleFamily
- Architectural style: Acadian,Traditional
- Property subtype: Single Family Residence
Materials
- Vinyl Siding, Frame
- Foundation: Pillar/Post/Pier
- Roof: Metal
Condition
- Resale
Utilities & green energy
- Electric: Elec: SLEMCO
- Sewer: Septic Tank
Community & HOA
Community
- Subdivision: None
Location
- Region: Arnaudville
Financial & listing details
- Price per square foot: $114/sqft
- Tax assessed value: $62,400
- Annual tax amount: $445
- Date on market: 7/2/2026
- Exclusions: Ceiling Fans, Window Unit
- Electric utility on property: Yes
Estimated market value
$123,900
$118,000 - $130,000
$974/mo
Price history
| Date | Event | Price |
|---|---|---|
| 7/9/2026 | Pending sale | $125,000$114/sqft |
Source:  RAA #2600006054 Report a problem RAA #2600006054 Report a problem | ||
| 7/2/2026 | Listed for sale | $125,000$114/sqft |
Source: RAA #2600006054 Report a problem | ||
Public tax history
| Year | Property taxes | Tax assessment |
|---|---|---|
| 2025 | $445 | $6,240 |
| 2024 | $445 +2.9% | $6,240 +3.1% |
| 2023 | $433 +1.1% | $6,050 |
| 2022 | $428 -0.6% | $6,050 |
| 2021 | $430 | $6,050 |
| 2020 | $430 | $6,050 +16.3% |
| 2019 | -- | $5,200 |
| 2017 | -- | $5,200 -58.7% |
| 2015 | $961 +147.3% | $12,600 +147.1% |
| 2013 | $388 | $5,100 |
| 2012 | $388 +1.1% | $5,100 |
| 2010 | $384 | $5,100 |
Find assessor info on the county website
Monthly payment
Est. payment
Payment breakdown
Explore the cost of this home by adjusting the details. Changes won't be saved.Climate risks
Neighborhood: 70512
Nearby schools
GreatSchools rating
- 6/10Leonville Elementary SchoolGrades: PK-8Distance: 2.1 mi
- 3/10Beau Chene High SchoolGrades: 9-12Distance: 5.5 mi
Schools provided by the listing agent
- Elementary: Leonville
- Middle: Leonville
- High: Beau Chene
Source: RAA. This data may not be complete. We recommend contacting the local school district to confirm school assignments for this home.
- $52,600-- bd-- ba-- sqft2635 Highway 31 #2, Arnaudville, LA 70512Off Market
- $266,400-- bd-- ba-- sqft2558 Highway 31, Arnaudville, LA 70512Off Market
- $232,900-- bd-- ba2.2k sqft2558 Highway 31, Arnaudville, LA 70512Off Market
- $427,800-- bd-- ba2.8k sqft2540 Highway 31, Arnaudville, LA 70512Off Market
- $175,500-- bd-- ba1.8k sqft108 Bayou Acres Rd, Arnaudville, LA 70512Off Market
- $6,000-- bd-- ba-- sqft2646 Oscar Rivette Rd, Arnaudville, LA 70512Off Market
- $44,000-- bd-- ba-- sqft132 Bayou Acres Rd, Arnaudville, LA 70512Off Market
- $26,000-- bd-- ba435 sqft120 Bayou Acres Rd, Arnaudville, LA 70512Off Market
A local agent can set up tours, give advice and negotiate with sellers.
Similar homes
- $85,0003 bd2 ba1.4k sqft177 Lynn Robin Rd, Arnaudville, LA 70512For Sale

 MLS ID #2600007429, Alisha B Deville, Epique Realty. RAA
 - $134,0002 bd2 ba1k sqft4119 Highway 31, Opelousas, LA 70570For Sale
 MLS ID #2500005656, Shannon R Thibodeaux, Heart & Home Real Estate, LLC. RAA
 - $125,0003 bd1 ba1.1k sqft247 Martin Luther King Junior Dr, Port Barre, LA 70577For Sale
 MLS ID #2600007021, Camille Schuneman, Keller Williams Realty Acadiana. RAA
 - $118,5003 bd2 ba1.2k sqft1040 Ann Drive Dr, Arnaudville, LA 70512For Sale
 MLS ID #2600001748, Kerry G Emanis, Sam Robertson Real Estate Co. RAA
 - $124,9993 bd1 ba1k sqft199 Veterans Dr, Carencro, LA 70520For SaleMLS ID #2600002224, Billy Pritchard, Dream Home Realty, LLC. RAA
- $169,9002 bd2 ba1.2k sqft38 Hidden Hills Rd, Arnaudville, LA 70512For SaleMLS ID #2600005541, Alma D Criddle, Compass. RAA
- $119,9003 bd2 ba1.2k sqft1008 Dupuis St, Breaux Bridge, LA 70517For SaleMLS ID #2600001753, Brandi C McKnight, RE/MAX Acadiana. RAA
- $145,0003 bd1 ba1.3k sqft4259 Highway 357, Opelousas, LA 70570For SaleMLS ID #2600005368, Kerry S Kennedy, Real Broker, LLC. RAA
- $110,0002 bd1 ba928 sqft156 Oak Rd, Church Pt, LA 70525For SaleMLS ID #2600006942, Kenneth W Vidrine, Keller Williams Realty Acadiana. RAA
- $119,5003 bd2 ba1.5k sqft305 Randolph Dr, Lafayette, LA 70501For SaleMLS ID #2500007006, Alayna Lebleu, EXP Realty, LLC. RAA
- $110,0002 bd2 ba1.2k sqft140 Mini Rd, Opelousas, LA 70570For SaleMLS ID #2600006798, Angela Seaux, EXP Realty, LLC. RAA
- $150,0003 bd2 ba1.5k sqft403 Highway 744, Opelousas, LA 70570For SaleMLS ID #2600004354, Alisha B Deville, Epique Realty. RAA
- $128,0003 bd1 ba1.1k sqft200 Rampart St, Carencro, LA 70520For SaleMLS ID #2600005569, Keisha Robinson, Real Broker, LLC. RAA
- $185,0002 bd1 ba1.2k sqft132 Kentwood Dr, Carencro, LA 70520For SaleMLS ID #2600007363, Kimberly M Lafleur, Compass. RAA
- $95,0003 bd1 ba1k sqft1457 Louisiana Ave #743, Opelousas, LA 70570For SaleMLS ID #2600004571, Kiwi Bautista, Epique Realty. RAA
- $135,0003 bd2 ba1.5k sqft1038 Gaston Dr, Breaux Bridge, LA 70517For SaleMLS ID #2600006808, Derick Mouton, Compass. RAA
- $129,0003 bd2 ba1.4k sqft313 Magnolia St, Opelousas, LA 70570For SaleMLS ID #2600002239, Lana Soileau, Real Broker, LLC. RAA
- $135,0003 bd1 ba865 sqft417 Cleveland St, Lafayette, LA 70501For SaleMLS ID #2600006944, Jamie Knight, Real Broker, LLC. RAA
- $150,0003 bd3 ba1.2k sqft2010 Cummings St, Opelousas, LA 70570For SaleMLS ID #2600005322, Wendy Savoy, Coldwell Banker Trahan Real Estate Group. RAA
- $125,0003 bd1 ba1.3k sqft120 Burrow Dr, Scott, LA 70583For SaleMLS ID #2600006523, Jamie Knight, Real Broker, LLC. RAA
