**Available with rates as low as 3.50 % when using builder’s preferred lender – terms and conditions apply – ask for details****Contact builder today about Special Financing for this home - terms and conditions apply**
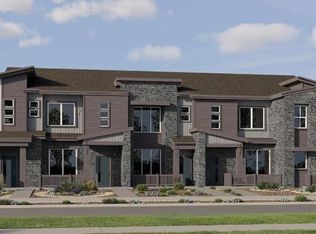
Discover modern living and effortless convenience in this beautifully crafted two-story townhome. Designed with both style and functionality in mind, the open-concept main level features a spacious kitchen that flows seamlessly into the great room, creating the perfect setting for entertaining guests or enjoying everyday moments at home. A large center island anchors the space, offering additional seating, prep space, and a natural gathering place. Upstairs, the private owner's suite serves as a peaceful retreat, complete with a spa-inspired bath designed for relaxation. A secondary bedroom, full bathroom, peaceful loft and conveniently located laundry room provide added comfort and practicality. Elegant finishes throughout include luxury vinyl plank flooring, sleek quartz countertops, and crisp white cabinetry, delivering a clean, contemporary aesthetic. Ideally located near Denver Premium Outlets and Trail Winds Recreation Center, residents enjoy easy access to premier shopping, dining, fitness, and outdoor recreation. Blending modern design, thoughtful finishes, and a highly desirable location, this exceptional home is anticipated to be completed in July 2026.
Pending
$428,900
2635 E 152nd Circle, Thornton, CO 80602
2beds
1,264sqft
:
Get pre-qualified$2,835/mo
Townhouse
Built in 2026
1,944 Square Feet Lot
$-- Zestimate®
$339/sqft
$188/mo HOA
What's special
- 59 days |
- 6 |
- 1 |
Zillow last checked:
Listing updated:
Listed by:
Kris Ceretto 720-939-0558 kris@thecerettogroup.com,
Coldwell Banker Realty 56
Source: REcolorado as distributed by MLS GRID,MLS#: 8641065
Facts & features
Interior
Bedrooms & bathrooms
- Bedrooms: 2
- Bathrooms: 3
- Full bathrooms: 1
- 3/4 bathrooms: 1
- 1/2 bathrooms: 1
- Main level bathrooms: 1
Bedroom
- Description: Owners' Suite W/Ensuite
- Features: Primary Suite
- Level: Upper
- Area: 195 Square Feet
- Dimensions: 13 x 15
Bedroom
- Description: Bedroom #2 With Walk In Closet
- Level: Upper
- Area: 143 Square Feet
- Dimensions: 11 x 13
Bathroom
- Description: Spa Style
- Features: Primary Suite
- Level: Upper
Bathroom
- Description: Guest Bathroom
- Level: Upper
Bathroom
- Description: Main Floor Powder Room
- Level: Main
Great room
- Description: Lvp Flooring
- Level: Main
- Area: 144 Square Feet
- Dimensions: 12 x 12
Kitchen
- Description: Quartz Countertops
- Level: Main
Laundry
- Level: Upper
Loft
- Level: Upper
- Area: 42 Square Feet
- Dimensions: 7 x 6
Heating
- Forced Air
Cooling
- Central Air
Appliances
- Included: Dishwasher, Disposal, Microwave, Oven, Refrigerator
- Laundry: In Unit
Features
- Eat-in Kitchen, Entrance Foyer, High Ceilings, Kitchen Island, Open Floorplan, Primary Suite, Quartz Counters, Walk-In Closet(s)
- Flooring: Carpet, Vinyl
- Windows: Double Pane Windows
- Basement: Crawl Space
- Common walls with other units/homes: 2+ Common Walls
Interior area
- Total structure area: 1,264
- Total interior livable area: 1,264 sqft
- Finished area above ground: 1,264
Video & virtual tour
Property
Parking
- Total spaces: 2
- Parking features: Garage - Attached
- Attached garage spaces: 2
Features
- Levels: Two
- Stories: 2
- Entry location: Ground
- Patio & porch: Covered, Front Porch, Patio
- Exterior features: Rain Gutters
Lot
- Size: 1,944 Square Feet
Details
- Parcel number: R0231002
- Special conditions: Standard
Construction
Type & style
- Home type: Townhouse
- Property subtype: Townhouse
- Attached to another structure: Yes
Materials
- Frame, Other, Stone
- Foundation: Concrete Perimeter
- Roof: Composition
Condition
- New Construction
- New construction: Yes
- Year built: 2026
Details
- Builder model: 302/CM5
- Builder name: Lennar
- Warranty included: Yes
Utilities & green energy
- Sewer: Public Sewer
- Water: Public
- Utilities for property: Cable Available, Electricity Connected, Phone Available
Community & HOA
Community
- Security: Carbon Monoxide Detector(s), Smoke Detector(s)
- Subdivision: East Creek Farm
HOA
- Has HOA: Yes
- Amenities included: Garden Area, Park, Playground, Tennis Court(s), Trail(s)
- Services included: Recycling, Trash
- HOA fee: $188 monthly
- HOA name: MSI, LLC
- HOA phone: 720-974-4165
Location
- Region: Thornton
Financial & listing details
- Price per square foot: $339/sqft
- Annual tax amount: $5,018
- Date on market: 5/30/2026
- Listing terms: Cash,Conventional,FHA,VA Loan
- Exclusions: None
- Ownership: Builder
- Electric utility on property: Yes
- Road surface type: Paved
Estimated market value
Not available
Estimated sales range
Not available
Not available
Price history
| Date | Event | Price |
|---|---|---|
| 6/30/2026 | Pending sale | $428,900$339/sqft |
Source:  REcolorado as distributed by MLS GRID #8641065 Report a problem REcolorado as distributed by MLS GRID #8641065 Report a problem | ||
| 5/29/2026 | Listed for sale | $428,900$339/sqft |
Source:  Lennar Homes Report a problem Lennar Homes Report a problem | ||
Public tax history
Tax history is unavailable.
Monthly payment
Est. payment
Payment breakdown
Explore the cost of this home by adjusting the details. Changes won't be saved.Climate risks
Neighborhood: 80602
Nearby schools
GreatSchools rating
- 7/10Silver Creek Elementary SchoolGrades: K-5Distance: 0.2 mi
- 7/10Rocky Top Middle SchoolGrades: 6-8Distance: 1.5 mi
- 6/10Mountain Range High SchoolGrades: 9-12Distance: 3.9 mi
Schools provided by the listing agent
- Elementary: Silver Creek
- Middle: Rocky Top
- High: Mountain Range
- District: Adams 12 5 Star Schl
Source: REcolorado as distributed by MLS GRID. This data may not be complete. We recommend contacting the local school district to confirm school assignments for this home.
- $454,9003 bd3 ba1.4k sqft2645 E 152nd Cir, Thornton, CO 80602Pending
- $387,9002 bd2 ba1k sqft2625 E 152nd Cir, Thornton, CO 80602Pending
- $456,9003 bd3 ba1.6k sqft15222 Elizabeth St, Thornton, CO 80602New Construction

- $19-- bd-- ba-- sqft15232 Elizabeth St, Thornton, CO 80602Off Market
- from $449,9003 bd3 ba1.4k sqftPlan 305 Plan, Eastcreek Farm : Parkside Collection, Brighton, CO 80602New Construction
- from $425,9002 bd3 ba1.2k sqftPlan 302R Plan, Eastcreek Farm : Parkside Collection, Brighton, CO 80602New Construction
- from $452,9003 bd3 ba1.6k sqftPlan 306 Plan, Eastcreek Farm : Parkside Collection, Thornton, CO 80602New Construction
- from $425,9002 bd3 ba1.2k sqftPlan 302 Plan, Eastcreek Farm : Parkside Collection, Thornton, CO 80602New Construction
A local agent can set up tours, give advice and negotiate with sellers.
Similar homes
- $456,9003 bd3 ba1.6k sqft15222 Elizabeth Street, Thornton, CO 80602New Construction
 REcolorado as distributed by MLS GRID
 - $415,9002 bd3 ba1.2k sqft14912 Oneida Street #2, Thornton, CO 80602New Construction
 REcolorado as distributed by MLS GRID
 - $442,4003 bd3 ba1.5k sqft6969 Parterre Parkway N #1, Thornton, CO 80602New Construction
 REcolorado as distributed by MLS GRID
 - $445,4003 bd3 ba1.6k sqft14912 Oneida Street #1, Thornton, CO 80602New ConstructionREcolorado as distributed by MLS GRID
- $374,9002 bd2 ba1k sqft14906 Oneida Street #3, Thornton, CO 80602New ConstructionREcolorado as distributed by MLS GRID
- $619,9004 bd2 ba1.8k sqft3321 E 152nd Circle, Thornton, CO 80602New ConstructionREcolorado as distributed by MLS GRID
- $419,9503 bd3 ba1.4k sqft21373 E 67th Avenue, Aurora, CO 80019New ConstructionMLS ID #9738039, Matthew Tonge, Richmond Realty Inc. REcolorado as distributed by MLS GRID
- from $423,9903 bd2 ba1.3k sqftLandau Plan, Reunion, Commerce City, CO 80022New ConstructionOakwood Homes Denver
- $559,9003 bd3 ba1.8k sqft6812 Arbor Boulevard E, Thornton, CO 80602New ConstructionMLS ID #6644541, Kris Ceretto, Coldwell Banker Realty 56. REcolorado as distributed by MLS GRID
- from $457,9902 bd2 ba1.5k sqftTorcello Plan, The Reserve at Green Valley Ranch, Aurora, CO 80019New ConstructionOakwood Homes Denver
- from $489,9002 bd2 ba1.4k sqftBreckenridge Plan, Arras Park, Thornton, CO 80229New ConstructionScott Felder Homes
- $499,9003 bd3 ba1.7k sqft16219 Peak Street #B, Broomfield, CO 80023New ConstructionMLS ID #1603964, Jerry Sanden, House Hunters, LLC. REcolorado as distributed by MLS GRID
- $438,9383 bd3 ba1.5k sqft24116 E 53rd Drive, Aurora, CO 80019New ConstructionREcolorado as distributed by MLS GRID
- from $532,4003 bd3 ba1.4k sqftLafayette 4 Plan, Westerly - Townhomes, Erie, CO 80516New ConstructionDRB Homes
- $388,9872 bd2 ba1.1k sqft5354 Gardner Parkway, Firestone, CO 80504New ConstructionMLS ID #2616758, Ryan Mogan, First Summit Realty. REcolorado as distributed by MLS GRID
- from $516,9903 bd3 ba1.8k sqftStandley | Residence 1887 Plan, Farmlore, Brighton, CO 80601New ConstructionCentury Communities
- from $425,9902 bd2 ba1.1k sqftVictoria Plan, Reunion, Commerce City, CO 80022New ConstructionOakwood Homes Denver
- from $449,9903 bd3 ba1.4k sqftJutland Plan, Green Valley Ranch, Aurora, CO 80019New ConstructionOakwood Homes Denver
- from $515,0003 bd3 ba1.4k sqftRise Plan, Baseline: wee-Cottage, Broomfield, CO 80023New ConstructionBoulder Creek Neighborhoods
- from $432,9903 bd2 ba1.2k sqftMilord Plan, Reunion, Commerce City, CO 80022New ConstructionOakwood Homes Denver
