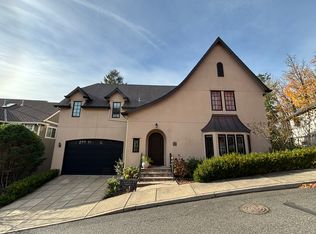
Beautifully maintained Craftsman-style home in desirable Forest Heights. The thoughtfully designed floor plan features a main-level primary suite plus two additional private en-suite bedrooms, along with an office/den and bonus room. The inviting main level features vaulted ceilings, hardwood floors, built-ins, and a cozy gas fireplace. The gourmet kitchen boasts granite countertops, an oversized island, gas cooking, double ovens, SS appliances, and pantry storage, opening to the dining and living areas for easy entertaining. The luxurious primary suite includes an enlarged sitting area, fireplace, walk-in closet, jetted tub, walk-in shower, and access to a private deck. The lower level offers two spacious en-suite bedrooms, each with walk-in closets and deck access, plus a generous family room, fireplace, bonus room, and abundant storage. Enjoy park-like surroundings with multiple private decks overlooking peaceful greenery, perfect for morning coffee, outdoor dining, or relaxing. Central A/C and heating. Extra-deep attached two-car garage. A wonderful opportunity to enjoy spacious living and the peaceful Forest Heights lifestyle, with convenient access to trails, parks, and major employers. - Lease Duration: 12-month+ - Tenants are responsible for all UTILITIES expenses. - Rent: $4345.00 - Security Deposit: 1-month rent - Screening charge: $50.00 per adult - No Smoking - A/C: Yes - Pet Information: Small Size Only w/ extra security deposit - Renter's Insurance: Tenant is required to provide proof of renters insurance - SCHEDULE A SHOWING: Text or email, 24hr-notice - AVAILABLE: 10/17/2026 ~ Information deemed reliable but not guaranteed. All information should be independently verified. No guarantees or warranties are made as to the accuracy or the timeliness of the information.
This property is not currently displayed as for sale or rent on Zillow. This may be different from what's on other websites or public sources.