Stunning Single-Level SW Portland 3-Bedroom Home with Designer Kitchen, Park-Like Backyard, EV Charger & Landscaping Included
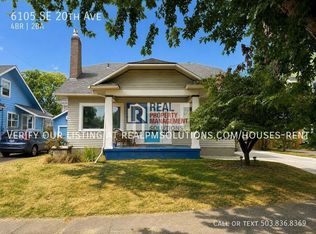
Welcome to 4923 SW Lowell St., a beautifully updated single-level home nestled on a lush, oversized lot in one of Southwest Portland's most desirable neighborhoods. Offering 2,166 square feet of thoughtfully designed living space, this 3-bedroom, 3-bathroom home blends timeless character with sophisticated modern updates, creating the perfect balance of comfort, functionality, and exceptional indoor-outdoor living.
Step inside to discover an inviting open layout featuring rich hardwood floors, recessed lighting, and multiple living spaces designed for both everyday living and entertaining. The spacious formal living room is filled with natural light from oversized windows and centers around a stylish fireplace, while the adjacent dining area flows seamlessly into the stunning remodeled kitchen.
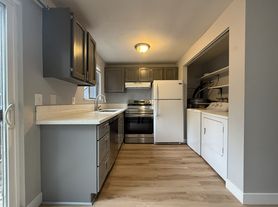
Designed to impress, the chef's kitchen serves as the heart of the home with sleek black cabinetry, quartz countertops, a striking full-height designer tile backsplash, stainless steel appliances, a professional-style gas range with statement vent hood, abundant storage, and an oversized center island with seating. A large picture window above the sink overlooks the beautifully landscaped backyard, bringing natural light and garden views into the space while making it equally functional for everyday living and entertaining.
Privately situated at one end of the home, the spacious primary suite offers a true retreat with vaulted ceilings, hardwood flooring, large windows overlooking the gardens, an impressive walk-in closet with custom built-in organization, and a luxurious spa-inspired ensuite featuring a freestanding soaking tub, oversized walk-in tiled shower with dual shower heads, a spacious single-sink vanity with ample storage, and designer finishes throughout.
Two additional bedrooms offer hardwood flooring, generous closet space, and abundant natural light, providing flexibility for family, guests, or a home office. Two additional full bathrooms add convenience and comfort for both residents and visitors.
A separate family room offers an exceptional second living space, complete with a dramatic fireplace, recessed lighting, oversized windows, and direct access to the expansive backyard deck. Whether used as a media room, game room, or casual gathering space, this flexible area creates the perfect extension of the home's living space.
Step outside to one of the property's most spectacular featuresa private, park-like backyard designed for year-round enjoyment. An expansive deck provides the perfect setting for outdoor dining and entertaining, while the covered patio allows for comfortable outdoor living in every season. Winding stone pathways lead through lush landscaping, mature trees, colorful gardens, and multiple seating areas, while the expansive lawn provides plenty of space to relax, play, or entertain. Landscaping is included, allowing residents to enjoy the home's beautiful outdoor spaces without the responsibility of routine yard maintenance.
Additional features include hardwood flooring throughout much of the home, two fireplaces, central air conditioning, a dedicated laundry area, abundant storage, an attached garage, EV charger, and beautifully maintained mature landscaping.
Ideally located in Southwest Portland, the home is within walking distance of a neighborhood elementary school and just minutes from parks, shopping, dining, downtown Portland, and major commuter routes. This exceptional property offers the perfect combination of modern updates, generous living spaces, everyday convenience, and an extraordinary outdoor setting. With designer finishes, a flexible floor plan, EV charging, included landscaping, and an incredible backyard made for entertaining and everyday enjoyment, 4923 SW Lowell St. is a truly special place to call home.
**Open Application Period (7/17/26)**
Call or Text Our Leasing Agent to schedule a showing!
Visit our website to apply and view other homes we have available!
Do you need property management services?
Maximize your income and cut your costs!
House for rent
Single family residence
Available Fri Oct 9 2026
Dogs OK
Fireplace, natural gas
What's special
Two fireplacesFlexible floor planDesigner finishesDesigner finishes throughoutStylish fireplaceThoughtfully designed living spaceBeautifully maintained mature landscaping
- 71 days |
- -- |
- -- |
Zillow last checked:
Listing updated:
The City of Portland requires a notice to applicants of the Portland Housing Bureau’s Statement of Applicant Rights. Additionally, Portland requires a notice to applicants relating to a Tenant’s right to request a Modification or Accommodation.
Travel times

Let’s turn your rent into credit progress
Build credit history with every on-time payment and get credit for the payment you’re already making.
Facts & features
Interior
Bedrooms & bathrooms
- Bedrooms: 3
- Bathrooms: 3
- Full bathrooms: 3
Heating
- Fireplace, Natural Gas
Features
- Kitchen Island, Soaking Tub, Vaulted Ceiling(s)
- Flooring: Hardwood
Interior area
- Total interior livable area: 2,166 sqft
Video & virtual tour
Property
Parking
- Details: Contact manager
Features
- Patio & porch: Deck, Patio
- Exterior features: Bonus Room, Custom Built-In Cabinetry, Designer Tile Backsplash, Landscaping Included, Open-Concept Layout, Stainless Steel Appliances
Lot
- Features: Back Yard
Details
- Parcel number: R230895
Construction
Type & style
- Home type: SingleFamily
- Property subtype: Single Family Residence
Community & HOA
Location
- Region: Portland
Financial & listing details
- Lease term: Contact For Details
Price history
| Date | Event | Price |
|---|---|---|
| 9/25/2026 | Price change | $4,495-4.3%$2/sqft |
Source: Zillow Rentals Report a problem | ||
| 9/4/2026 | Price change | $4,695-6%$2/sqft |
Source: Zillow Rentals Report a problem | ||
| 7/18/2026 | Listed for rent | $4,995$2/sqft |
Source: Zillow Rentals Report a problem | ||
| 3/13/2020 | Sold | $665,000-2.1%$307/sqft |
Source:  RMLS (OR) #19364181 Report a problem RMLS (OR) #19364181 Report a problem | ||
| 1/23/2020 | Pending sale | $679,000$313/sqft |
Source: Eleete Real Estate #19364181 Report a problem | ||
| 1/16/2020 | Listed for sale | $679,000$313/sqft |
Source: Eleete Real Estate #19364181 Report a problem | ||
| 1/12/2020 | Pending sale | $679,000$313/sqft |
Source: Eleete Real Estate #19364181 Report a problem | ||
| 1/1/2020 | Price change | $679,000-1.5%$313/sqft |
Source: Eleete Real Estate #19364181 Report a problem | ||
| 12/5/2019 | Listed for sale | $689,000+1.3%$318/sqft |
Source: Eleete Real Estate #19364181 Report a problem | ||
| 7/1/2019 | Listing removed | $679,999$314/sqft |
Source: Premiere Property Group, LLC #19398570 Report a problem | ||
| 5/20/2019 | Pending sale | $679,999$314/sqft |
Source: Premiere Property Group, LLC #19398570 Report a problem | ||
| 5/15/2019 | Price change | $679,999-1.4%$314/sqft |
Source: Premiere Property Group, LLC #19398570 Report a problem | ||
| 5/8/2019 | Price change | $689,999+0%$319/sqft |
Source: Premiere Property Group, LLC #19398570 Report a problem | ||
| 5/2/2019 | Listed for sale | $689,900+56.8%$319/sqft |
Source: Premiere Property Group, LLC #19398570 Report a problem | ||
| 12/4/2009 | Sold | $440,000-8.1%$203/sqft |
Source: Public Record Report a problem | ||
| 9/28/2009 | Price change | $479,000-4%$221/sqft |
Source: Windermere Cronin & Caplan Realty Group, Inc. #9069430 Report a problem | ||
| 9/24/2009 | Price change | $499,000-3.1%$230/sqft |
Source: Windermere Cronin & Caplan Realty Group, Inc. #9069430 Report a problem | ||
| 9/13/2009 | Listed for sale | $515,000+43.5%$238/sqft |
Source: Windermere Cronin & Caplan Realty Group, Inc. #9069430 Report a problem | ||
| 3/9/2005 | Sold | $359,000$166/sqft |
Source: Public Record Report a problem | ||