Time to make your move into this contemporary brand-new home nestled in an established SW Neighborhood. Inviting main living area with high ceilings and open concept filled with natural light that radiates throughout the many windows. Simple, minimalist everyday living offering modern comfort and design. Flexible and thoughtful floor plan offers separation to create a private primary suite with additional rooms for options for in-home office, yoga space, and more. Private covered patio with easy care and a fenced backyard for outdoor fun or BBQ. Ideal location to parks, trails, and to the city within minutes. Come visit this thoughtfully designed home and make it yours! Fresh, easy living just for you. [Home Energy Score = 8. HES Report at https://rpt.greenbuildingregistry.com/hes/OR10247774]
Active
$545,000
9265 SW 1st Ave, Portland, OR 97219
3beds
1,304sqft
Residential
Built in 2026
-- sqft lot
$-- Zestimate®
$418/sqft
$-- HOA
What's special
Modern comfort and designSimple minimalist everyday livingPrivate covered patioHigh ceilingsPrivate primary suiteOpen concept
- 12 days
- 673
- 49
Likely to sell faster than
Zillow last checked:
Listing updated:
Listed by:
Sohee Anderson 503-708-3458,
Where, Inc
Source: RMLS (OR),MLS#: 179497770
Facts & features
Interior
Bedrooms & bathrooms
- Bedrooms: 3
- Bathrooms: 3
- Full bathrooms: 2
- Partial bathrooms: 1
- Main level bathrooms: 1
Rooms
- Room types: Entry, Bedroom 2, Bedroom 3, Dining Room, Family Room, Kitchen, Living Room, Primary Bedroom
Primary bedroom
- Features: Deck, Sliding Doors, Shower, Walkin Closet, Wallto Wall Carpet
- Level: Upper
Bedroom 2
- Features: Bathroom, Closet, Wallto Wall Carpet
- Level: Upper
Bedroom 3
- Features: Bathroom, Closet, Wallto Wall Carpet
- Level: Upper
Dining room
- Features: Patio, Sliding Doors
- Level: Main
Kitchen
- Features: Dishwasher, Disposal, Family Room Kitchen Combo, Microwave, Patio, Builtin Oven, High Ceilings, Quartz
- Level: Main
Heating
- Mini Split
Cooling
- Has cooling: Yes
Appliances
- Included: Built In Oven, Cooktop, Dishwasher, Disposal, Free-Standing Refrigerator, Microwave, Range Hood, Stainless Steel Appliance(s), Electric Water Heater
Features
- High Ceilings, Hookup Available, Quartz, Soaking Tub, Built-in Features, Bathroom, Closet, Family Room Kitchen Combo, Shower, Walk-In Closet(s), Tile
- Flooring: Luxury Vinyl Plank, Luxury Vinyl Tile, Wall to Wall Carpet
- Doors: Sliding Doors
- Windows: Double Pane Windows
- Basement: None
Interior area
- Total structure area: 1,304
- Total interior livable area: 1,304 sqft
Property
Parking
- Total spaces: 1
- Parking features: Carport, Driveway
- Garage spaces: 1
- Has carport: Yes
- Has uncovered spaces: Yes
Features
- Stories: 2
- Patio & porch: Covered Patio, Patio, Deck
- Exterior features: Yard
- Fencing: Fenced
- Has view: Yes
- View description: Seasonal
Lot
- Features: Level, Sprinkler, SqFt 0K to 2999
Details
- Additional structures: HookupAvailable
- Parcel number: New Construction
Construction
Type & style
- Home type: SingleFamily
- Architectural style: Contemporary
- Property subtype: Residential
- Attached to another structure: Yes
Materials
- Cedar, Lap Siding
- Foundation: Slab
- Roof: Composition,Metal
Condition
- New Construction
- New construction: Yes
- Year built: 2026
Utilities & green energy
- Sewer: Public Sewer
- Water: Public
Community & HOA
Community
- Subdivision: Carson Heights, Collins View
HOA
- Has HOA: No
Location
- Region: Portland
Financial & listing details
- Price per square foot: $418/sqft
- Date on market: 8/28/2026
- Listing terms: Cash,Conventional,FHA,VA Loan
- Road surface type: Paved
Estimated market value
Not available
Estimated sales range
Not available
Not available
Price history
| Date | Event | Price |
|---|---|---|
| 8/28/2026 | Listed for sale | $545,000$418/sqft |
Source:  RMLS (OR) #179497770 Report a problem RMLS (OR) #179497770 Report a problem | ||
Public tax history
Tax history is unavailable.
Monthly payment
Est. payment
Payment breakdown
Explore the cost of this home by adjusting the details. Changes won't be saved.Climate risks
Neighborhood: Collins View
Nearby schools
Schools provided by the listing agent
- Elementary: Capitol Hill
- Middle: Jackson
- High: Ida B Wells
Source: RMLS (OR). This data may not be complete. We recommend contacting the local school district to confirm school assignments for this home.
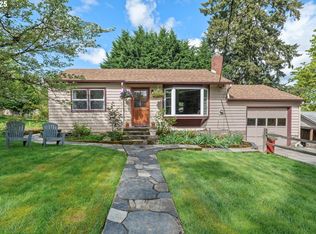
Similar homes
- $549,9003 bd3 ba1.3k sqft9261 SW 1st Ave, Portland, OR 97219Active

 MLS ID #763914179, Sohee Anderson, Where, Inc. RMLS (OR)
 - $599,0002 bd2 ba1.2k sqft7331 SW 17th Dr, Portland, OR 97219Active
 MLS ID #647044839, Robin Springer, Windermere Realty Trust. RMLS (OR)
 - $454,9003 bd3 ba1.2k sqft3825 SW Pomona St, Portland, OR 97219Active
 MLS ID #677495476, Aleksander Koval, The Koval Group. RMLS (OR)
 - $549,9003 bd2 ba1.4k sqft3797 SW Iowa St, Portland, OR 97221Active
 MLS ID #619312265, Martha Biaggi, Premiere Property Group, LLC. RMLS (OR)
 - $454,0003 bd3 ba1.2k sqft3823 SW Pomona St, Portland, OR 97219ActiveMLS ID #108055546, Aleksander Koval, The Koval Group. RMLS (OR)
- $449,9003 bd3 ba1.2k sqft3817 SW Pomona St, Portland, OR 97219ActiveMLS ID #412232756, Aleksander Koval, The Koval Group. RMLS (OR)
- $609,9003 bd3 ba1.6k sqft6207 SW 21st Ave, Portland, OR 97239ActiveMLS ID #699779954, Greg Messick, RealtyNET, LLC. RMLS (OR)
- $589,0004 bd2 ba1.7k sqft7185 SW Leslie St, Portland, OR 97223ActiveMLS ID #447572920, Casey Hilton, Move Real Estate Inc. RMLS (OR)
- $549,9003 bd4 ba1.9k sqft7298 SW 13th Dr, Portland, OR 97239ActiveMLS ID #436810761, Robert Law, John L. Scott. RMLS (OR)
- $429,0003 bd3 ba1.1k sqft6017 SE Tenino St #A, Portland, OR 97206ActiveMLS ID #753245757, Yana Pavlenko, The Lachlan Group. RMLS (OR)
- $559,9503 bd2 ba1.4k sqft5492 SE Boise St, Portland, OR 97206ActiveMLS ID #608189106, Kelly Asmus, Berkshire Hathaway HomeServices NW Real Estate. RMLS (OR)
- $399,9002 bd3 ba1k sqft2001 SW Moss St, Portland, OR 97219ActiveMLS ID #606108421, Aleksander Koval, The Koval Group. RMLS (OR)
- $389,9002 bd3 ba987 sqft2009 SW Moss St, Portland, OR 97219ActiveMLS ID #108399283, Aleksander Koval, The Koval Group. RMLS (OR)
- $559,9503 bd2 ba1.4k sqft5496 SE Boise St, Portland, OR 97206ActiveMLS ID #359417634, Kelly Asmus, Berkshire Hathaway HomeServices NW Real Estate. RMLS (OR)
- $539,9003 bd4 ba1.9k sqft7290 SW 13th Dr, Portland, OR 97239ActiveMLS ID #428152942, Robert Law, John L. Scott. RMLS (OR)
- $499,9503 bd2 ba1.3k sqft5486 SE Boise St, Portland, OR 97206ActiveMLS ID #584005700, Kelly Asmus, Berkshire Hathaway HomeServices NW Real Estate. RMLS (OR)
- $379,9002 bd3 ba965 sqft1995 SW Moss St, Portland, OR 97219ActiveMLS ID #607410434, Aleksander Koval, The Koval Group. RMLS (OR)
- $589,9503 bd2 ba1.3k sqft5498 SE Boise St, Portland, OR 97206ActiveMLS ID #688330864, Kelly Asmus, Berkshire Hathaway HomeServices NW Real Estate. RMLS (OR)
- $498,0003 bd3 ba1.6k sqft6336 SE 84th Pl, Portland, OR 97266ActiveMLS ID #349438755, Samantha Welday, Premiere Property Group, LLC. RMLS (OR)
- $549,0003 bd4 ba1.9k sqft14794 SW Watershed Ln, Beaverton, OR 97007ActiveMLS ID #250964963, Peter Dillenburger, Cascade Hasson Sotheby's International Realty. RMLS (OR)
