Tear down: 6,402 square foot lot. An exceptional opportunity for an owner-user in the highly sought-after coastal enclave of Sunset Park, Santa Monica. This sale includes Santa Monica City approved RTI (Ready-To-Issue) architectural plans allowing construction to begin immediately on a thoughtfully designed approximately 3,400 square foot two-story residence with an approximately 600 square foot detached guest house/ADU (approximate total of house + guest house = 4,000 square feet of living space). The seller is a highly experienced local general contractor who has built many beautiful homes in the neighborhood, bringing valuable insight to the design, efficiency, and planning of this project. Approximate cost to build is $600 per square foot and construction financing can also be available to qualified Buyers. The architectural plans envision a sophisticated main residence with an attached two-car garage and a flexible open-concept floor plan tailored for modern indoor outdoor California living. The main level offers an airy layout that includes formal living and dining areas, along with an expansive family room that seamlessly connects to a chef's kitchen with a center island and walk-in pantry. Designed for effortless entertaining, the living spaces flow naturally to a private resort-style backyard retreat featuring a large turf lawn, swimming pool, spa, and generous outdoor entertaining areas. The setting is ideal for al fresco dining, relaxing in the sun, and enjoying cool ocean breezes. A main-level Jr. ADU with its own private entrance offers versatility and can function as a first-floor bedroom suite, guest quarters, media room, or private office. Toward the front of the home, a mudroom and powder room are conveniently located adjacent to the direct-entrance two-car garage. Upstairs, the expansive primary suite serves as a luxurious retreat with a balcony, a spa-inspired bathroom featuring a separate soaking tub and shower, and dual walk-in closets. Two additional bedroom suites, a centrally located laundry room, and a spacious flex area ideal for an upstairs family lounge complete the second level. At the rear of the property, the detached guest house/ADU features a comfortable living area, kitchen, bathroom, and laundry. The space is ideal for guests, extended family, rental income, a pool house, gym, art studio, or a dedicated home office. Sunset Park is one of Santa Monica's most charming and desirable neighborhoods, known for its vibrant sense of community and relaxed coastal lifestyle. The property is just moments from boutique shopping, cafes, and acclaimed restaurants along Ocean Park Boulevard and the popular Main Street district. Residents enjoy easy access to the beach, scenic bike paths, the beloved local farmers markets, neighborhood parks, and some of the Westside's most highly regarded schools. Finished new construction homes in the surrounding area range in price up to $5,500,000, offering an exceptional value add opportunity.
For sale
Price cut: $104K (8/6)
$2,445,000
2636 33rd St, Santa Monica, CA 90405
2beds
1,035sqft
Residential, Single Family Residence
Built in ----
6,403 Square Feet Lot
$2,394,100 Zestimate®
$2,362/sqft
$-- HOA
What's special
Swimming poolAttached two-car garageLarge turf lawnDual walk-in closetsExpansive family roomTwo additional bedroom suitesCentrally located laundry room
- 163 days
- 265
- 10
Zillow last checked:
Listing updated:
Listed by:
David Kelmenson DRE # 01435306 310-863-3030,
Compass 310-437-7500
Source: CLAW,MLS#: 26816501
Facts & features
Interior
Bedrooms & bathrooms
- Bedrooms: 2
- Bathrooms: 1
- Full bathrooms: 1
Rooms
- Room types: Living Room, Dining Room
Heating
- None
Cooling
- None
Appliances
- Included: No Cooking Appliances, No Water Heater
- Laundry: None
Features
- None, Dining Area
- Flooring: Wood, Mixed
- Has fireplace: No
- Fireplace features: None
Interior area
- Total structure area: 1,035
- Total interior livable area: 1,035 sqft
Property
Parking
- Total spaces: 6
- Parking features: Driveway, Garage - 2 Car, On Street, Other
- Garage spaces: 2
- Uncovered spaces: 4
Features
- Levels: One
- Stories: 1
- Entry location: Ground Level w/steps
- Patio & porch: None
- Pool features: Room For
- Spa features: None
- Fencing: None,Fenced
- View description: None
- Waterfront features: None
Lot
- Size: 6,403 Square Feet
- Dimensions: 40 x 160
- Features: Yard, Street Lighting, Single Lot, Back Yard, Front Yard, Park Nearby, City Lot, Flats
Details
- Additional structures: None
- Parcel number: 4270019036
- Zoning: SMR1*
- Special conditions: Standard
- Other equipment: None
Construction
Type & style
- Home type: SingleFamily
- Architectural style: Tear-Down
- Property subtype: Residential, Single Family Residence
Materials
- Stucco
- Foundation: None
- Roof: Composition
Condition
- Tear Down,Fixer,Value Mainly In Land
Utilities & green energy
- Sewer: In Street
- Water: In Street, District, Meter on Property
Community & HOA
Community
- Security: None
HOA
- Has HOA: No
- Amenities included: None
Location
- Region: Santa Monica
Financial & listing details
- Price per square foot: $2,362/sqft
- Tax assessed value: $2,026,000
- Date on market: 5/1/2026
- Road surface type: Paved
Estimated market value
$2,394,100
$2.27M - $2.51M
$4,289/mo
Price history
| Date | Event | Price |
|---|---|---|
| 8/6/2026 | Price change | $2,445,000-4.1%$2,362/sqft |
Source:  CLAW #26816501 Report a problem CLAW #26816501 Report a problem | ||
| 5/1/2026 | Listed for sale | $2,549,000+27.5%$2,463/sqft |
Source: CLAW #26816501 Report a problem | ||
| 4/21/2026 | Listing removed | $1,999,000$1,931/sqft |
Source: CLAW #26663221 Report a problem | ||
| 4/3/2026 | Listed for sale | $1,999,000-1.3%$1,931/sqft |
Source: CLAW #26663221 Report a problem | ||
| 11/18/2025 | Sold | $2,026,000$1,957/sqft |
Source: Public Record Report a problem | ||
Public tax history
| Year | Property taxes | Tax assessment |
|---|---|---|
| 2026 | -- | $2,026,000 +2271.2% |
| 2025 | $1,940 +5.1% | $85,443 +2% |
| 2024 | $1,846 +1.8% | $83,768 +2% |
| 2023 | $1,814 +2.3% | $82,127 +2% |
| 2022 | $1,773 +4.3% | $80,518 +2% |
| 2021 | $1,700 +0.8% | $78,940 +1% |
| 2020 | $1,686 | $78,132 +2% |
| 2019 | $1,686 +12% | $76,601 +2% |
| 2018 | $1,506 | $75,100 +2% |
| 2017 | $1,506 +1.4% | $73,628 +2% |
| 2016 | $1,485 +3.8% | $72,186 +1.5% |
| 2015 | $1,431 +1.6% | $71,103 +2% |
| 2014 | $1,409 | $69,711 +2.5% |
| 2012 | -- | $68,037 +2% |
| 2011 | -- | $66,704 +0.8% |
| 2010 | -- | $66,206 -0.2% |
| 2009 | -- | $66,364 +2% |
| 2008 | -- | $65,064 +2% |
| 2007 | -- | $63,790 +2% |
| 2006 | -- | $62,540 |
| 2005 | -- | $62,540 +4% |
| 2004 | -- | $60,114 +1.9% |
| 2003 | -- | $59,013 +2% |
| 2002 | -- | $57,857 +4% |
| 2000 | -- | $55,611 |
Find assessor info on the county website
Monthly payment
Est. payment
Payment breakdown
Explore the cost of this home by adjusting the details. Changes won't be saved.Climate risks
Neighborhood: Sunset Park
Nearby schools
Schools provided by the listing agent
- District: Santa Monica-Malibu Unified School District
Source: CLAW. This data may not be complete. We recommend contacting the local school district to confirm school assignments for this home.
Similar homes
- $1,784,0003 bd2 ba1.1k sqft2303 Amherst Ave, Los Angeles, CA 90064For Sale
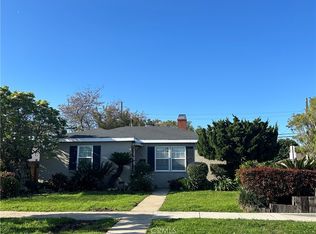 MLS ID #SB26172352, Marlowe Joaquin, Lyon Stahl Investment Real Estate, Inc.. CRMLS
 - $1,499,0002 bd2 ba1.2k sqft2960 Neilson Way Unit 301, Santa Monica, CA 90405For Sale
 MLS ID #PW26044281, Kuvaal Patel, eXp Realty of California Inc. CRMLS
 - $1,325,0002 bd1 ba608 sqft652 Navy St, Santa Monica, CA 90405For Sale
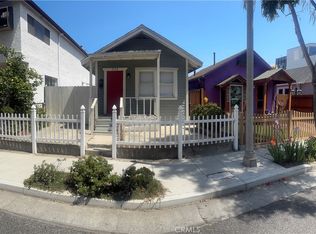 MLS ID #IN26220889, Noe Blanco, RE/MAX Alliance Group. CRMLS
 - $1,699,0003 bd2 ba1.3k sqft2925 Military Ave, Los Angeles, CA 90064For Sale
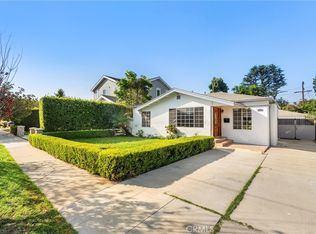 MLS ID #SB26212875, Timothy Houck, BerkshireHathaway HomeServices. CRMLS
