Opportunity meets value at 2636 Algonquin! This updated home sits on a rare double lot, (Parcel ID# 21047118) providing extra space and flexibility. Recent renovations include a newer roof, stylish flooring, updated countertops, and fresh paint throughout. Whether you're looking for a move-in ready home or an investment property with added land value, this one checks the boxes! .
For sale
$130,000
2636 Algonquin St, Detroit, MI 48215
3beds
919sqft
Single Family Residence
Built in 1960
5,227 Square Feet Lot
$-- Zestimate®
$141/sqft
$-- HOA
What's special
Stylish flooringFresh paint throughoutDouble lotNewer roofUpdated countertops
- 168 days
- 66
- 6
Zillow last checked:
Listing updated:
Listed by:
Tracey Leonard 586-530-4069,
Keller Williams Realty Lakeside 586-532-0500
Source: MiRealSource,MLS#: 50205071 Originating MLS: MiRealSource
Originating MLS: MiRealSourceFacts & features
Interior
Bedrooms & bathrooms
- Bedrooms: 3
- Bathrooms: 1
- Full bathrooms: 1
Bedroom 1
- Features: Wood
- Level: First
- Area: 104
- Dimensions: 13 x 8
Bedroom 2
- Features: Carpet
- Level: First
- Area: 108
- Dimensions: 12 x 9
Bedroom 3
- Features: Wood
- Level: First
- Area: 80
- Dimensions: 10 x 8
Bathroom 1
- Features: Ceramic
- Level: First
- Area: 45
- Dimensions: 9 x 5
Kitchen
- Features: Ceramic
- Level: First
- Area: 90
- Dimensions: 10 x 9
Living room
- Features: Wood
- Level: First
- Area: 210
- Dimensions: 15 x 14
Heating
- Forced Air, Natural Gas
Cooling
- Central Air
Appliances
- Included: Gas Water Heater
Features
- Flooring: Wood, Carpet, Ceramic Tile
- Basement: Partially Finished
- Has fireplace: No
Interior area
- Total structure area: 1,838
- Total interior livable area: 919 sqft
- Finished area above ground: 919
- Finished area below ground: 0
Property
Parking
- Total spaces: 2
- Parking features: Garage, Detached
- Garage spaces: 2
Features
- Levels: One
- Stories: 1
- Frontage type: Road
- Frontage length: 42
Lot
- Size: 5,227 Square Feet
- Dimensions: 42 x 122
- Features: Subdivision
Details
- Parcel number: 21046886.
- Zoning description: Residential
- Special conditions: Private
Construction
Type & style
- Home type: SingleFamily
- Architectural style: Ranch
- Property subtype: Single Family Residence
Materials
- Asphalt
- Foundation: Basement
Condition
- Year built: 1960
Utilities & green energy
- Sewer: Public Sanitary
- Water: Public
Community & HOA
Community
- Subdivision: Daniel J Campaus
HOA
- Has HOA: No
Location
- Region: Detroit
Financial & listing details
- Price per square foot: $141/sqft
- Tax assessed value: $15,800
- Annual tax amount: $2,766
- Date on market: 4/22/2026
- Cumulative days on market: 168 days
- Listing agreement: Exclusive Right To Sell
- Listing terms: Cash,Conventional
Estimated market value
Not available
Estimated sales range
Not available
$1,216/mo
Price history
| Date | Event | Price |
|---|---|---|
| 9/19/2026 | Listed for rent | $1,200+50%$1/sqft |
Source: Zillow Rentals Report a problem | ||
| 5/27/2026 | Price change | $130,000-7.1%$141/sqft |
Source:  MiRealSource #50205071 Report a problem MiRealSource #50205071 Report a problem | ||
| 4/22/2026 | Listed for sale | $140,000$152/sqft |
Source: MiRealSource #50205071 Report a problem | ||
| 2/8/2021 | Listing removed | -- |
Source: Zillow Rental Manager Report a problem | ||
| 1/7/2021 | Listed for rent | $800$1/sqft |
Source: Zillow Rental Manager Report a problem | ||
| 1/30/2020 | Listing removed | $800$1/sqft |
Source: Owner Report a problem | ||
| 11/26/2019 | Listed for rent | $800+23.1%$1/sqft |
Source: Owner Report a problem | ||
| 2/18/2019 | Listing removed | $650$1/sqft |
Source: Owner Report a problem | ||
| 1/17/2019 | Listed for rent | $650$1/sqft |
Source: Owner Report a problem | ||
Public tax history
| Year | Property taxes | Tax assessment |
|---|---|---|
| 2025 | -- | $15,800 +25.4% |
| 2024 | -- | $12,600 -20.8% |
| 2023 | -- | $15,900 +32.5% |
| 2022 | -- | $12,000 -22.1% |
| 2021 | -- | $15,400 |
| 2020 | $2,134 +106.8% | $15,400 +13.2% |
| 2019 | $1,032 | $13,600 +13.3% |
| 2018 | $1,032 | $12,000 +1100% |
| 2017 | -- | $1,000 +66.7% |
| 2016 | $506 | $600 |
| 2015 | $506 +43% | $600 -83% |
| 2013 | $354 -30.1% | $3,539 -31.8% |
| 2010 | $506 | $5,188 -12% |
| 2009 | -- | $5,896 -13.5% |
| 2008 | -- | $6,816 |
| 2007 | -- | $6,816 +5.5% |
| 2005 | $65 | $6,461 +3% |
| 2004 | -- | $6,273 +29.3% |
| 2001 | $316 | $4,850 |
Find assessor info on the county website
Monthly payment
Est. payment
Payment breakdown
Explore the cost of this home by adjusting the details. Changes won't be saved.Climate risks
Neighborhood: Riverbend
Nearby schools
Schools provided by the listing agent
- District: Detroit City School District
Source: MiRealSource. This data may not be complete. We recommend contacting the local school district to confirm school assignments for this home.
Similar homes
- $114,9003 bd1 ba980 sqft18949 Washtenaw St, Harper Woods, MI 48225For Sale
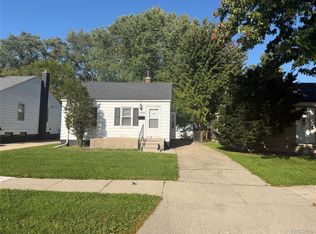
 MLS ID #20261080896, Mike Weinraub, Vantage Realty Group. Realcomp II
 - $89,0003 bd1 ba1k sqft4337 Algonquin St, Detroit, MI 48215For Sale
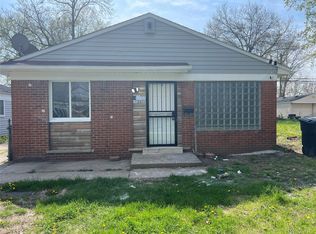 MLS ID #20261028625, Mike Pirzadeh, The Signature Group Realty, LLC. Realcomp II
 - $--3 bd1 ba1.1k sqft11319 Marlowe St, Detroit, MI 48227AuctionAuction.com 2
- $84,9003 bd1 ba1k sqft4344 Springle St, Detroit, MI 48215For Sale

 MLS ID #50218976, Jonathan Minerick, HomeCoin.com. MiRealSource
 - $115,0003 bd2 ba1k sqft8573 E Outer Dr, Detroit, MI 48213For SaleMLS ID #20261045029, Franco Moncada, RE/MAX Showcase Homes. Realcomp II
- $139,9993 bd1 ba1.2k sqft19212 Kingsville St, Detroit, MI 48225For Sale
 MLS ID #26048583, Edgar Fowler, JoDoop Realty Management LLC. MichRIC
 - $150,0003 bd1 ba1.1k sqft5309 University Pl, Detroit, MI 48224For SaleMLS ID #20261079206, Olha Marusyk, Liberty Way Realty. Realcomp II
- $135,0003 bd1 ba1k sqft7552 Westminster Ave, Warren, MI 48091For SaleMLS ID #20261077910, Francys Ramirez, Evernest, LLC. Realcomp II
- $135,0003 bd2 ba849 sqft19421 Elkhart St, Harper Woods, MI 48225For SaleMLS ID #26019863, Michael Weinraub, Vantage Realty Group, LLC. MichRIC
- $127,0003 bd2 ba1k sqft20237 Kingsville St, Harper Woods, MI 48225For SaleMLS ID #26034682, James Lucas, Vantage Realty Group, LLC. MichRIC
- $149,0002 bd1 ba1k sqft24650 Stewart Ave, Warren, MI 48089For SaleMLS ID #50224176, Tiffany Henry, Realty Executives Home Towne Shelby. MiRealSource
- $110,0003 bd2 ba975 sqft4230 University Pl, Detroit, MI 48224For SaleMLS ID #20261045645, Jennifer McNairnie, DOBI Real Estate. Realcomp II
- $135,0003 bd2 ba864 sqft8144 Orchard Ave, Warren, MI 48089For SaleMLS ID #26045042, Michael Weinraub, Vantage Realty Group, LLC. MichRIC
- $135,0003 bd1 ba1.1k sqft22765 Rosalind Ave, Eastpointe, MI 48021For SaleMLS ID #26040462, James Keefer, Vantage Realty Group, LLC. MichRIC
- $132,0003 bd2 ba898 sqft8275 Essex Ave, Warren, MI 48089For SaleMLS ID #50220701, Michele Youngblood, Great Lakes Realty and Property Management. MiRealSource
- $134,9003 bd1 ba1k sqft14936 Alberta Ave, Warren, MI 48089For SaleMLS ID #26002361, James Keefer, Vantage Realty Group, LLC. MichRIC
- $127,5003 bd1 ba901 sqft8134 Hudson Ave, Warren, MI 48089For SaleMLS ID #26009166, James Keefer, Vantage Realty Group, LLC. MichRIC
- $155,0003 bd2 ba1.1k sqft19977 Cushing St, Detroit, MI 48205For SaleMLS ID #20261074199, Donald McQueen, Real Estate For A CAUSE. Realcomp II
- $108,0003 bd2 ba1k sqft13540 E State Fair St, Detroit, MI 48205For SaleMLS ID #20261047404, Franco Moncada, RE/MAX Showcase Homes. Realcomp II
- $180,0003 bd1 ba806 sqft11690 Gallagher St, Hamtramck, MI 48212For SaleMLS ID #26053134, Andrew Dow, @properties Christie's Int'l. MichRIC
