Move right into this beautifully updated 3-bedroom, 1-bath ranch offering convenient one-floor living in the Plain Local School District! Features include a spacious living room, first-floor laundry, and a stunning eat-in kitchen with new cabinetry, tile backsplash, and stainless steel appliances. The completely remodeled interior boasts new flooring and fresh paint throughout along with an updated bath and kitchen.
Enjoy the covered back patio overlooking the private backyard, plus an oversized 1.5-car garage with electric. Major updates include a new electrical panel, new roof shingles and sheathing on the main roof, updated HVAC, and hot water tank. Truly move-in ready—nothing to do but unpack and enjoy!
Pending
$129,900
2636 Martha Ave NE, Canton, OH 44705
3beds
912sqft
:
Get pre-qualified$921/mo
Single Family Residence
Built in 1961
5,105 Square Feet Lot
$-- Zestimate®
$142/sqft
$-- HOA
What's special
Convenient one-floor livingStunning eat-in kitchenFirst-floor laundryStainless steel appliancesCompletely remodeled interiorFresh paint throughoutTile backsplash
- 35 days |
- 240 |
- 5 |
Zillow last checked:
Listing updated:
Listed by:
Matthew A Shafer 330-323-1176 remaxagentmatt@gmail.com,
RE/MAX Infinity
Source: MLS Now,MLS#: 5223578 Originating MLS: Akron Cleveland Association of REALTORS
Originating MLS: Akron Cleveland Association of REALTORSFacts & features
Interior
Bedrooms & bathrooms
- Bedrooms: 3
- Bathrooms: 1
- Full bathrooms: 1
- Main level bathrooms: 1
- Main level bedrooms: 3
Bedroom
- Description: Flooring: Carpet
- Level: First
- Dimensions: 12 x 10
Bedroom
- Description: Flooring: Carpet
- Level: First
- Dimensions: 10 x 9
Bedroom
- Description: Flooring: Carpet
- Level: First
- Dimensions: 9 x 8
Kitchen
- Description: Flooring: Luxury Vinyl Tile
- Level: First
- Dimensions: 13 x 12
Laundry
- Description: Flooring: Luxury Vinyl Tile
- Level: First
- Dimensions: 8 x 7
Living room
- Description: Flooring: Carpet
- Level: First
- Dimensions: 15 x 13
Heating
- Forced Air, Gas
Cooling
- Central Air, Ceiling Fan(s)
Appliances
- Included: Dryer, Microwave, Range, Refrigerator, Washer
- Laundry: Main Level, Laundry Room
Features
- Basement: None
- Has fireplace: No
Interior area
- Total structure area: 912
- Total interior livable area: 912 sqft
- Finished area above ground: 912
Video & virtual tour
Property
Parking
- Total spaces: 1.5
- Parking features: Concrete, Driveway, Garage, Garage Door Opener
- Garage spaces: 1.5
Features
- Levels: One
- Stories: 1
- Patio & porch: Covered, Patio
Lot
- Size: 5,105 Square Feet
Details
- Parcel number: 05207785
Construction
Type & style
- Home type: SingleFamily
- Architectural style: Ranch
- Property subtype: Single Family Residence
Materials
- Aluminum Siding
- Roof: Asphalt,Fiberglass
Condition
- Year built: 1961
Utilities & green energy
- Sewer: Public Sewer
- Water: Public
Community & HOA
Community
- Subdivision: Stark Agency & Bldg Compan
HOA
- Has HOA: No
Location
- Region: Canton
Financial & listing details
- Price per square foot: $142/sqft
- Tax assessed value: $67,100
- Annual tax amount: $961
- Date on market: 6/30/2026
- Cumulative days on market: 35 days
Estimated market value
Not available
Estimated sales range
Not available
Not available
Price history
| Date | Event | Price |
|---|---|---|
| 7/15/2026 | Pending sale | $129,900$142/sqft |
Source:  MLS Now #5223578 Report a problem MLS Now #5223578 Report a problem | ||
| 6/30/2026 | Listed for sale | $129,900+188.7%$142/sqft |
Source: MLS Now #5223578 Report a problem | ||
| 2/6/2002 | Sold | $45,000$49/sqft |
Source: Public Record Report a problem | ||
Public tax history
| Year | Property taxes | Tax assessment |
|---|---|---|
| 2024 | $939 +16.3% | $23,490 +42.4% |
| 2023 | $807 -0.1% | $16,490 |
| 2022 | $808 -0.5% | $16,490 |
| 2021 | $812 +11% | $16,490 +17.8% |
| 2020 | $732 +100% | $14,000 -0.1% |
| 2019 | $366 | $14,010 |
| 2018 | $366 -0.4% | $14,010 +8.4% |
| 2017 | $367 -0.5% | $12,920 |
| 2016 | $369 +3.2% | $12,920 |
| 2015 | $358 | $12,920 +0.3% |
| 2014 | $358 +0.2% | $12,880 |
| 2013 | $357 | $12,880 |
| 2012 | -- | $12,880 -23.7% |
| 2011 | -- | $16,880 -0.4% |
| 2010 | -- | $16,940 |
| 2009 | $840 +20% | -- |
| 2008 | $700 -0.8% | -- |
| 2007 | $706 +11.7% | -- |
| 2005 | $632 -2.5% | -- |
| 2004 | $648 +1.1% | -- |
| 2003 | $641 +7.2% | -- |
| 2002 | $598 +15% | -- |
| 2001 | $520 +4.4% | -- |
| 2000 | $498 | -- |
Find assessor info on the county website
Monthly payment
Est. payment
Payment breakdown
Explore the cost of this home by adjusting the details. Changes won't be saved.Climate risks
Neighborhood: Crystal Park
Nearby schools
GreatSchools rating
- 6/10Ransom H Barr Elementary SchoolGrades: K-4Distance: 1.7 mi
- 6/10Oakwood Junior High SchoolGrades: 7-8Distance: 2.8 mi
- 5/10GlenOak High SchoolGrades: 9-12Distance: 3.1 mi
Schools provided by the listing agent
- District: Plain LSD - 7615
Source: MLS Now. This data may not be complete. We recommend contacting the local school district to confirm school assignments for this home.
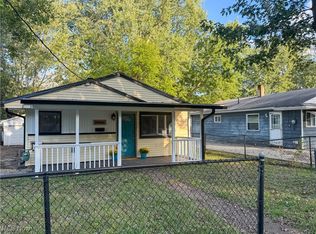
- $115,0003 bd1 ba912 sqft2640 Martha Ave NE, Canton, OH 44705Sold
- $106,2003 bd1 ba912 sqft2632 Martha Ave NE, Canton, OH 44705Off Market

- $116,5003 bd1 ba912 sqft2646 Martha Ave NE, Canton, OH 44705Off Market
- $95,7003 bd1 ba1k sqft2637 Maxine Ave NE, Canton, OH 44705Off Market
- $106,7003 bd1 ba912 sqft2641 Maxine Ave NE, Canton, OH 44705Off Market
- $69,8003 bd1 ba1k sqft2633 Maxine Ave NE, Canton, OH 44705Off Market
- $10,100-- bd-- ba-- sqft2632 Martha Ave NE, Canton, OH 44705Off Market
- $101,0003 bd1 ba912 sqft2645 Maxine Ave NE, Canton, OH 44705Off Market
A local agent can set up tours, give advice and negotiate with sellers.
A local lender can help you make sure your offer is ready when you are.
Similar homes
- $125,0003 bd1 ba1k sqft2400 Midway Ave NE, Canton, OH 44705For Sale
 MLS ID #5226716, Ginger E Kuhn, Keller Williams Legacy Group Realty. MLS Now
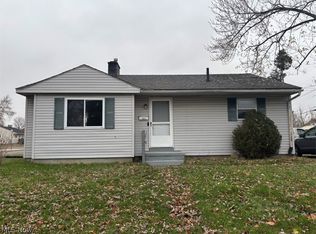
 - $114,9003 bd1 ba978 sqft1820 Midway Ave NE, Canton, OH 44705For Sale
 MLS ID #5232867, Rick E Knight, RE/MAX Crossroads Properties. MLS Now
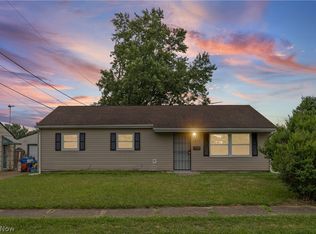
 - $125,0003 bd1 ba1k sqft2656 22nd St NE, Canton, OH 44705For Sale
 MLS ID #5230568, Carie D Kurtz, Gray Estates, LLC. MLS Now
 - $--2 bd2 ba936 sqft2933 Coventry Blvd NE, Canton, OH 44705Auction
 MLS ID #5223424, Ray A Yoder, Kaufman Realty & Auction, LLC.. MLS Now
 - $149,9004 bd2 ba1.2k sqft2519 Maxine Ave NE, Canton, OH 44705For SaleMLS ID #5231154, Michael T Sakotas, Keller Williams Legacy Group Realty. MLS Now
- $110,0002 bd1 ba936 sqft2643 Fletcher Ave NE, Canton, OH 44705For SaleMLS ID #5232491, Jenna Bond, RE/MAX Trends Realty. MLS Now
- $139,9003 bd1 ba1k sqft1425 Colonial Blvd NE, Canton, OH 44714For SaleMLS ID #5232703, Amy Wengerd, EXP Realty, LLC.. MLS Now
- $105,0003 bd1 ba1k sqft2322 21st St NE, Canton, OH 44705For SaleMLS ID #5228525, Marcus A Agee, Keller Williams Chervenic Rlty. MLS Now
- $125,0002 bd2 ba1k sqft318 Elmport Ave NE, Canton, OH 44704For SaleMLS ID #5210951, Jose Medina, Keller Williams Legacy Group Realty. MLS Now
- $169,9003 bd1 ba990 sqft2624 Ellis Ave NE, Canton, OH 44705For SaleMLS ID #5216598, Melissa Sprouse, Market & Main Realty. MLS Now
- $147,0003 bd1 ba1.1k sqft2311 Maple Ave NE, Canton, OH 44714For SaleMLS ID #5231116, Jeremey Followay, Hayes Realty. MLS Now
- $129,0003 bd1 ba1.2k sqft1225 Shorb Ave NW, Canton, OH 44703For SaleMLS ID #5223927, Jordan Yates, LPT Realty. MLS Now
- $179,9003 bd1 ba1k sqft2325 Cathy Dr NE, Canton, OH 44705For SaleMLS ID #5229765, Casey Brunoni, Newell Realty & Auctions, LLC. MLS Now
- $149,9002 bd1 ba780 sqft4111 Broadway Ave NE, Louisville, OH 44641For SaleMLS ID #5231836, Melissa Sprouse, Market & Main Realty. MLS Now
- $172,5002 bd1 ba1.3k sqft3041 33rd St NE, Canton, OH 44705For SaleMLS ID #5223038, Julie Hawkins, Coldwell Banker Schmidt Realty. MLS Now
- $140,0003 bd1 ba748 sqft817 Halter Ct NW, Canton, OH 44708For SaleMLS ID #5225009, Tyson T Hartzler, Real of Ohio. MLS Now
- $154,0003 bd2 ba1.2k sqft1521 24th St NE, Canton, OH 44714For SaleMLS ID #5223813, Anna C Van Dyke, Kiko. MLS Now
- $--3 bd1 ba840 sqft608 Applegrove St NW, North Canton, OH 44720AuctionMLS ID #5231897, Peter R Kiko, Kiko. MLS Now
- $129,9992 bd1 ba1k sqft3327 13th St SW, Canton, OH 44710For SaleMLS ID #5230902, Dreama D Petitti, Howard Hanna. MLS Now
- $134,0002 bd2 ba1.3k sqft1337 24th St NW, Canton, OH 44709For SaleMLS ID #5211275, Courtney Hatfield, McDowell Homes Real Estate Services. MLS Now
