Charming corner townhouse in the heart of Wilton Manors, walking distance from restaurants, nightlife, and entertainment of Wilton Drive. This 3 bed/2.5 bath home offers 1,944 sq ft living space, 10-ft ceilings, abundant natural light, and a rare total of 4 parking spaces inc a 2-car attached garage with EV connection. The home features a heated pool, outdoor shower, impact windows and doors, metal roof, sprinkler system, and new landscaping. Renovated kitchen (2024) with quartz countertops, refaced cabinetry, stainless steel appliances, and new microwave. Primary bathroom renovated in 2024 and guest bathroom 2021. European tile flooring 2021, large washer/dryer, and A/C replaced in 2022 with warranty. HOA $500 quarterly and includes roof repairs. A beautiful home in a fabulous location.
Pending
$990,000
2636 NE 9th Avenue #6, Wilton Manors, FL 33334
3beds
1,944sqft
:
Get pre-qualified$6,964/mo
Townhouse
Built in 2006
4,079 Square Feet Lot
$978,400 Zestimate®
$509/sqft
$167/mo HOA
What's special
Heated poolMetal roofAbundant natural lightCorner townhouseEuropean tile flooringImpact windows and doorsPrimary bathroom renovated
- 56 days |
- 67 |
- 0 |
Likely to sell faster than
Zillow last checked:
Listing updated:
Listed by:
Clayton Paul Littlewood 786-872-3753,
Coldwell Banker Realty
Source: BeachesMLS,MLS#: B26036218 Originating MLS: BeachesMLS
Originating MLS: BeachesMLSFacts & features
Interior
Bedrooms & bathrooms
- Bedrooms: 3
- Bathrooms: 3
- Full bathrooms: 2
- 1/2 bathrooms: 1
- Main level bathrooms: 1
Heating
- Central, Electric
Cooling
- Central Air, Ceiling Fan(s), Electric
Appliances
- Included: Dryer, Dishwasher, Electric Range, Electric Water Heater, Disposal, Ice Maker, Microwave, Oven, Range, Refrigerator, Water Heater, Washer
- Laundry: Laundry Room, In Unit
Features
- Breakfast Bar, Breakfast Area, Family/Dining Room, High Ceilings, Kitchen Island, Kitchen/Dining Combo, Living/Dining Room, Multiple Primary Suites, Pantry, Separate Shower, Walk-In Closet(s)
- Flooring: Tile
- Windows: Blinds
- Has fireplace: No
Interior area
- Total structure area: 2,529
- Total interior livable area: 1,944 sqft
Video & virtual tour
Property
Parking
- Total spaces: 4
- Parking features: Attached, Covered, Garage, Garage Door Opener, See Remarks
- Attached garage spaces: 2
- Uncovered spaces: 2
Accessibility
- Accessibility features: None
Features
- Levels: Two
- Stories: 2
- Patio & porch: Open, Balcony
- Exterior features: Balcony, Barbecue, Garden, Outdoor Living Area, Outdoor Shower
- Has private pool: Yes
- Pool features: Heated, In Ground, Pool Equipment, Private, Pool/Spa Combo
- Has spa: Yes
- Spa features: Heated
- Fencing: Back Yard
- Has view: Yes
- View description: Garden, Pool
Lot
- Size: 4,079 Square Feet
- Features: Corner Lot, Cul-De-Sac, Sprinklers Automatic, < 1/4 Acre
Details
- Parcel number: 494226570050
- Zoning: RM-16
- Special conditions: Standard
Construction
Type & style
- Home type: Townhouse
- Property subtype: Townhouse
Materials
- Roof: Metal
Condition
- Resale
- New construction: No
- Year built: 2006
Utilities & green energy
- Sewer: Public Sewer
- Water: Public
- Utilities for property: Cable Available, Electricity Not Available, Sewer Connected, Water Connected
Community & HOA
Community
- Features: Home Owners Association
- Security: Phone Entry
- Subdivision: HIGHLAND ESTATES
HOA
- Has HOA: Yes
- Amenities included: Maintenance Grounds, Maintenance, Other
- Services included: Maintenance Grounds, Roof
- HOA fee: $500 quarterly
- HOA name: Villas at Mallory Square (President Mark Rivero)
- HOA phone: 504-450-3735
Location
- Region: Wilton Manors
Financial & listing details
- Price per square foot: $509/sqft
- Tax assessed value: $675,480
- Annual tax amount: $11,183
- Date on market: 6/6/2026
- Cumulative days on market: 23 days
- Listing terms: Cash,Conventional,Contract
Estimated market value
$978,400
$929,000 - $1.03M
$4,930/mo
Price history
| Date | Event | Price |
|---|---|---|
| 6/16/2026 | Pending sale | $990,000$509/sqft |
Source:  BeachesMLS #B26036218 Report a problem BeachesMLS #B26036218 Report a problem | ||
| 6/6/2026 | Listed for sale | $990,000+84.6%$509/sqft |
Source: BeachesMLS #B26036218 Report a problem | ||
| 5/24/2017 | Sold | $536,300-4.7%$276/sqft |
Source: Public Record Report a problem | ||
| 3/3/2006 | Sold | $562,800$290/sqft |
Source: Public Record Report a problem | ||
Public tax history
| Year | Property taxes | Tax assessment |
|---|---|---|
| 2025 | $11,183 +2% | $571,220 +2.9% |
| 2024 | $10,968 +4.7% | $555,130 +3% |
| 2023 | $10,476 +5% | $538,970 +3% |
| 2022 | $9,982 +2.9% | $523,280 +3% |
| 2021 | $9,702 +1.4% | $508,040 +1.4% |
| 2020 | $9,565 +1.8% | $501,030 +2.3% |
| 2019 | $9,397 | $489,770 +1.9% |
| 2018 | $9,397 +2.5% | $480,640 +5.8% |
| 2017 | $9,165 -5% | $454,090 +40.4% |
| 2016 | $9,647 +55.3% | $323,360 +0.7% |
| 2015 | $6,213 -2.4% | $321,120 +0.8% |
| 2014 | $6,368 | $318,580 -20.3% |
| 2013 | $6,368 +2.4% | $399,610 +7% |
| 2012 | $6,220 +3.6% | $373,590 -1.9% |
| 2011 | $6,005 +0.9% | $380,650 +28.9% |
| 2010 | $5,952 -14.1% | $295,240 -15.9% |
| 2009 | $6,930 -19.8% | $351,140 -20.5% |
| 2008 | $8,643 -8.6% | $441,860 -6.5% |
| 2007 | $9,453 +357.8% | $472,750 +436% |
| 2006 | $2,065 | $88,200 |
Find assessor info on the county website
Monthly payment
Est. payment
Payment breakdown
Explore the cost of this home by adjusting the details. Changes won't be saved.Climate risks
Neighborhood: 33334
Nearby schools
GreatSchools rating
- 7/10Wilton Manors Elementary SchoolGrades: PK-5Distance: 0.5 mi
- 6/10Sunrise Middle SchoolGrades: 6-8Distance: 1.4 mi
- 6/10Fort Lauderdale High SchoolGrades: 9-12Distance: 0.8 mi
Schools provided by the listing agent
- Elementary: Wilton Manors
- Middle: Sunrise
- High: Fort Lauderdale
Source: BeachesMLS. This data may not be complete. We recommend contacting the local school district to confirm school assignments for this home.
- $1,999,400-- bd-- ba-- sqft2662-2700 NE 9th Ave, Fort Lauderdale, FL 33334Off Market
- $801,3003 bd3 ba1.9k sqft2626 NE 9th Ave #1, Wilton Manors, FL 33334Off Market
- $822,8003 bd2 ba2.4k sqft2626 NE 9th Ave, Wilton Manors, FL 33334Off Market
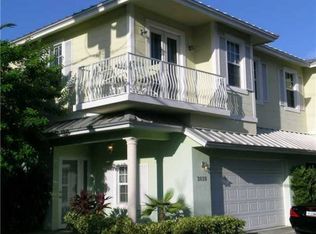
- $925,0003 bd3 ba1.9k sqft2628 NE 9th Ave #2, Wilton Manors, FL 33334Sold

- $883,1003 bd3 ba2k sqft2638 NE 9th Ave #12, Wilton Manors, FL 33334Off Market
- $741,8003 bd3 ba2k sqft2638 NE 9th Ave, Wilton Manors, FL 33334Off Market
- $772,8003 bd3 ba1.9k sqft2630 NE 9th Ave #3, Wilton Manors, FL 33334Off Market
- $714,0003 bd3 ba1.9k sqft2630 NE 9th Ave #2630, Wilton Manors, FL 33334Off Market
A local agent can set up tours, give advice and negotiate with sellers.
Similar homes
- $948,5003 bd4 ba2.1k sqft2900 NE 12th Terrace #25, Oakland Park, FL 33334For Sale

 MLS ID #B26043831, Michael Faerber, Compass Florida, LLC. BeachesMLS
 - $874,9504 bd4 ba1.8k sqft2627 NE 10th Avenue, Wilton Manors, FL 33334For Sale
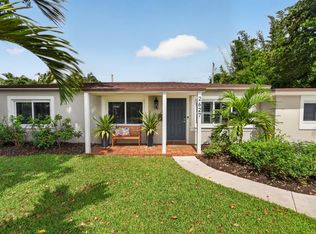 MLS ID #B26044212, Troy E Hanna, Dettman Realty Group LLC. BeachesMLS
 - $1,195,0004 bd2 ba1.9k sqft2610 NE 10th Terrace #2608-2610, Wilton Manors, FL 33334For Sale
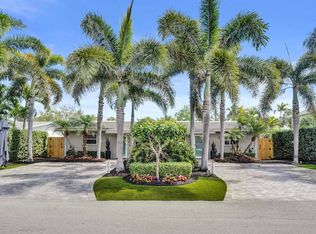 MLS ID #B26002081, Frank A Illes, Royal Realty Associates Inc. BeachesMLS
 - $949,0003 bd2 ba1.5k sqft5210 NE 17th Terrace, Fort Lauderdale, FL 33334For Sale
 MLS ID #B26041716, Jacobus Louw LLC, BHHS EWM Realty. BeachesMLS
 - $975,0004 bd4 ba2.4k sqft3291-3293 NE 18th Terrace #1-2, Oakland Park, FL 33306For SaleMLS ID #B26020913, Andrea Scaramucci, BrokerNation Real Estate. BeachesMLS
- $900,0003 bd4 ba2k sqft2610 NE 11th Court, Fort Lauderdale, FL 33304For SaleMLS ID #B26037549, Amanda B Gottlieb, Keller Williams Realty Profess. BeachesMLS
- $825,0003 bd2 ba1.7k sqft3652 NE 18TH Avenue, Oakland Park, FL 33334For SaleMLS ID #B26056946, Christine Balistreri Vanbuskirk, Balistreri Real Estate Inc. BeachesMLS
- $625,0002 bd2 ba1.5k sqft3432 NE 16th Avenue, Oakland Park, FL 33334For SaleMLS ID #B26020955, Amie S. Balchunas, Lamacchia Realty, Inc.. BeachesMLS
- $975,0003 bd3 ba1.8k sqft2860 Marina Circle, Lighthouse Point, FL 33064For SaleMLS ID #B26026706, Amy G Young, Compass Florida, LLC. BeachesMLS
- $775,0003 bd2 ba1.3k sqft4800 NE 15th Terrace, Oakland Park, FL 33334For SaleMLS ID #B26040121, Maria Corina Martinez, Keller Williams Legacy. BeachesMLS
- $1,295,0003 bd3 ba2.3k sqft814 SW 10TH Street #814, Fort Lauderdale, FL 33315For SaleMLS ID #B26056151, Julie Lurie, Compass Florida, LLC. BeachesMLS
- $1,125,0003 bd3 ba2.3k sqft3930 NE 21st Avenue, Fort Lauderdale, FL 33308For SaleMLS ID #B26026385, John R O'Flaherty, Compass Florida, LLC. BeachesMLS
- $899,0004 bd2 ba1.6k sqft5541 NE 19th Avenue, Fort Lauderdale, FL 33308For SaleMLS ID #B26051159, Ryan J Critch, Ryan Critch Real Estate. BeachesMLS
- $649,5003 bd3 ba1.6k sqftVilla Laguna, Fort Lauderdale, FL 33304For SaleMLS ID #B26001360, Joanne Wheeler, Compass Florida, LLC. BeachesMLS
- $850,0004 bd2 ba1.3k sqft1522 NE 17th Terrace, Fort Lauderdale, FL 33304For SaleMLS ID #B26046427, Richard Chong, Charles Rutenberg Realty FTL. BeachesMLS
- $1,395,0003 bd2 ba2.4k sqft1916 NE 24th Street, Wilton Manors, FL 33305For SaleMLS ID #B26033457, Brian M Scharick, Compass Florida, LLC. BeachesMLS
- $949,0003 bd3 ba2.2k sqft23173 L'Ermitage Circle, Boca Raton, FL 33433For SaleMLS ID #B26056263, Mark Howard, Cypress Realty & Investments LLC. BeachesMLS
- $1,100,0004 bd3 ba2.5k sqft7235 NW 63rd Terrace, Parkland, FL 33067For SaleMLS ID #B26052378, Brian P Battaglia, Lang Realty/ BR. BeachesMLS
- $998,0002 bd2 ba1.6k sqft381 SE 3rd Street, Pompano Beach, FL 33060For SaleMLS ID #B26021448, Gayle S Borden, Coldwell Banker Realty. BeachesMLS
- $830,0003 bd3 ba1.9k sqft2932 Hidden Harbour Court, Dania Beach, FL 33312For SaleMLS ID #B26043672, Lynn Cohen, Coldwell Banker Realty. BeachesMLS
