Cute and cozy and move in ready! Great price, near schools and public transportation, this is sure to go fast! Remodeled with gleaming hardwood floors, new exterior siding, quartz counters, central heating and air, new 30 year roof, all new cabinets, light and plumbing fixtures, ceiling fans, recessed lighting and much more. Stove and dishwasher to be installed prior to closing.
Buyers and Buyers agent to verify all information including schools and measurements.
For sale
$199,000
2637 Lea Crest Dr, Dallas, TX 75216
2beds
876sqft
Single Family Residence
Built in 1950
7,405 Square Feet Lot
$-- Zestimate®
$227/sqft
$-- HOA
What's special
Gleaming hardwood floorsRecessed lightingAll new cabinetsCeiling fansCentral heating and airQuartz countersCute and cozy
- 12 hours
- 73
- 15
Zillow last checked:
Listing updated:
Listed by:
Roger Lopez 0317661 214-943-6660,
Value Properties 214-943-6660
Source: NTREIS,MLS#: 21436204
Facts & features
Interior
Bedrooms & bathrooms
- Bedrooms: 2
- Bathrooms: 2
- Full bathrooms: 2
Primary bedroom
- Features: Ceiling Fan(s)
- Level: First
- Dimensions: 13 x 11
Bedroom
- Features: Ceiling Fan(s)
- Level: First
- Dimensions: 12 x 11
Dining room
- Level: First
- Dimensions: 10 x 8
Kitchen
- Features: Stone Counters
- Level: First
- Dimensions: 8 x 8
Living room
- Level: First
- Dimensions: 12 x 8
Heating
- Central, Electric
Cooling
- Central Air, Ceiling Fan(s), Electric
Appliances
- Included: Some Gas Appliances, Dishwasher, Disposal, Gas Oven, Microwave, Plumbed For Gas
- Laundry: Washer Hookup, Dryer Hookup, ElectricDryer Hookup, Stacked
Features
- Other
- Flooring: Hardwood, Tile, Wood
- Has basement: No
- Has fireplace: No
Interior area
- Total interior livable area: 876 sqft
Video & virtual tour
Property
Parking
- Parking features: Storage
Features
- Levels: One
- Stories: 1
- Exterior features: Storage
- Pool features: None
- Fencing: Chain Link,Wood
Lot
- Size: 7,405 Square Feet
- Dimensions: 57 x 125
- Features: Few Trees
Details
- Parcel number: 00000505789000000
Construction
Type & style
- Home type: SingleFamily
- Architectural style: Traditional,Detached
- Property subtype: Single Family Residence
Materials
- Fiber Cement
- Foundation: Pillar/Post/Pier
- Roof: Composition,Shingle
Condition
- Resale
- Year built: 1950
Utilities & green energy
- Sewer: Public Sewer
- Water: Public
- Utilities for property: Electricity Available, Sewer Available, Water Available
Community & HOA
Community
- Security: Smoke Detector(s)
- Subdivision: Deerpath Village 05
HOA
- Has HOA: No
Location
- Region: Dallas
Financial & listing details
- Price per square foot: $227/sqft
- Annual tax amount: $3,454
- Date on market: 11/16/2026
- Listing terms: Cash,Conventional,FHA,VA Loan
- Electric utility on property: Yes
Estimated market value
Not available
Estimated sales range
Not available
Not available
Price history
| Date | Event | Price |
|---|---|---|
| 11/16/2026 | Listed for sale | $199,000$227/sqft |
Source: NTREIS #21436204 Report a problem | ||
Public tax history
Tax history is unavailable.
Monthly payment
Est. payment
Payment breakdown
Explore the cost of this home by adjusting the details. Changes won't be saved.Climate risks
Neighborhood: 75216
Nearby schools
Schools provided by the listing agent
- Elementary: Miller
- Middle: Oliver Wendell Holmes
- High: Roosevelt
- District: Dallas ISD
Source: NTREIS. This data may not be complete. We recommend contacting the local school district to confirm school assignments for this home.

Similar homes
- $--2 bd1 ba1.1k sqft2908 Kellogg Ave, Dallas, TX 75216Auction
 ServiceLink Auction
- $224,9003 bd2 ba1k sqft2212 E Illinois Ave, Dallas, TX 75216For Sale
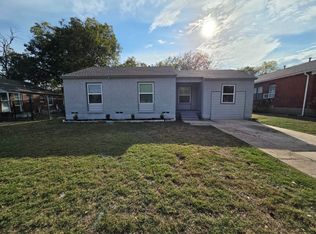 MLS ID #21436581, Jose Lopez. NTREIS
- $199,0002 bd1 ba828 sqft2644 Kathleen Ave, Dallas, TX 75216For Sale
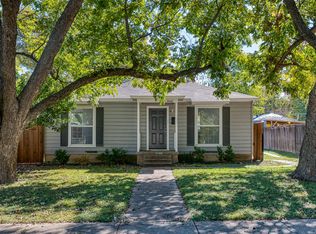 MLS ID #21427961, Pat Mort. NTREIS
- $225,0003 bd2 ba1k sqft2551 Hudspeth Ave, Dallas, TX 75216For Sale
 MLS ID #21433491, Yadira Lopez. NTREIS
