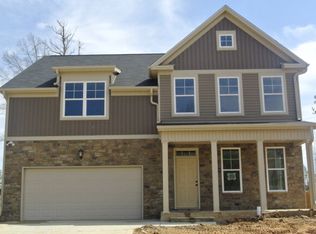
The Bradford Plan built by Ivey boasts 2,421 SF with 4 bedrooms and 2 1/2 baths. Beautiful 2-story open floor plan. H/Ws in kitchen, dining room, flex room, great room and foyer. Double French doors into flex/ofc space. Granite counters and island, Whirlpool stainless steel appliances, recessed lighting, under cabinet lighting, wood cabinets, walk-in pantry and tile backsplash. Master bedroom features trey ceiling with roman lights, double sinks and cultured marble vanity, tiled shower with rainfall showerhead, garden tub and toilet closet. Fans in all BRs. Walk-in closets in several BRs. Separate laundry room. Prewired for Ethernet and surround sound. Crown molding. Attic fan. Covered back patio. Energy star home, radiant barrier in the roofing system, energy efficient windows and doors.
This property is not currently displayed as for sale or rent on Zillow. This may be different from what's on other websites or public sources.