Skip main navigation
Sold for $364,900
Street View
  • $364,900

    2635 Waites Drive, Grovetown, GA 30813

    4beds
    2,975sqft
    Single Family Residence
    Built in 2014
    9,147 Square Feet Lot
    $365,000 Zestimate®
    $123/sqft
    $2,575 Estimated rent

    Home value

    $365,000

    $347,000 - $383,000

    $2,575/mo

    Zestimate® history
    Loading
    Loading...

    Owner options

    List your home for rent

    $2,575/mo

    Rent Zestimate®

    Find your next renter with Zillow Rental Manager. Plus, with online applications, you can quickly screen prospective tenants – for free.

    Learn more

    $2,575/mo

    Rent Zestimate®

    Refinance and save

    $2,630/mo

    Est. payment

    Refinancing to a lower rate could help reduce your monthly payments and save thousands over the life of the loan.

    See today's rates

    $2,630/mo

    Est. payment

    Explore your selling options

    Work with a Zillow partner agent

    Leverage their expertise and Zillow's premium Showcase listings to get your home seen by more buyers.

    Get started

    List with your own agent

    Get your home in front of millions of buyers by listing it on Zillow.

    Learn how to do it

    Sell it yourself

    Take full control of how buyers see your home on Zillow by listing For Sale by Owner (FSBO).

    List your home

    What's special

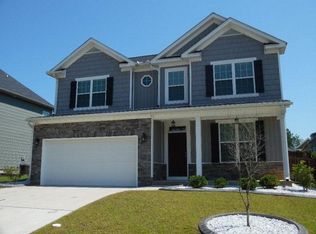
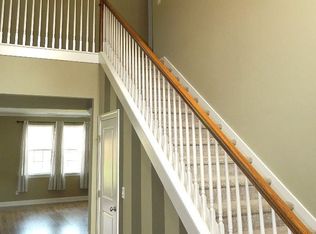
    Back on market through no fault of seller. Welcome to this stunning 4-bedroom, 2.5-bath home located on a quiet cul-de-sac in the sought-after Canterbury Farms community. Featuring an open-concept floor plan, this home offers both comfort and functionality for modern living. Step inside the two-story foyer, where gorgeous hardwood floors flow seamlessly into the kitchen and breakfast area. NEW CARPET installed Dec 2025! Just off the foyer, you'll find a versatile home office or den with elegant French doors--perfect for remote work or a quiet retreat. The chef's kitchen boasts granite countertops, a tile backsplash, a spacious center island, large pantry, built-in desk area, and stainless-steel appliances--including a refrigerator, built-in microwave, dishwasher, and electric range. The adjacent breakfast room opens to the large great room, complete with plush carpeting and views of the private backyard. A mudroom with built-ins and a convenient half bath are located just off the garage entry. Upstairs, a spacious loft area offers additional living or entertainment space. The primary suite features two walk-in closets and a luxurious en-suite bath with dual vanities, a garden tub, separate shower, water closet, and durable vinyl flooring. Three additional guest bedrooms, a hall bath with double vanity, and a laundry room complete the upper level. Enjoy outdoor living in the fenced backyard with a screened-in porch and an expansive patio--ideal for entertaining or relaxing. The double-car garage provides ample parking and organization options. Residents of Canterbury Farms enjoy fantastic community amenities, including sidewalks, a playground, access to the Euchee Creek Greenway, and membership to the neighborhood pool. Don't miss your opportunity to own this beautiful, move-in-ready home in one of the area's most desirable neighborhoods!

    Zillow last checked:

    Listing updated:

    Listed by:

    Andrea Johnson 706-832-5678,

    RE/MAX Reinvented

    Bought with:

    Jermaine Taylor, 403215

    Realty One Group Visionaries

    Source: Hive MLS,MLS#: 98250976MLS LogoOriginating MLS: REALTORS® of Greater Augusta

    Facts & features

    Interior

    Bedrooms & bathrooms
    • Bedrooms: 4
    • Bathrooms: 3
    • Full bathrooms: 2
    • 1/2 bathrooms: 1
    Rooms
    • Room types: Den, Other, Living Room, Breakfast Room, Office, Loft, Master Bedroom, Bedroom 2, Bedroom 3, Bedroom 4
    Primary bedroom
    • Level: Upper
    • Dimensions: 20 x 17
    Bedroom 2
    • Level: Upper
    • Dimensions: 13 x 14
    Bedroom 3
    • Level: Upper
    • Dimensions: 13 x 11
    Bedroom 4
    • Level: Upper
    • Dimensions: 15 x 14
    Breakfast room
    • Level: Main
    • Dimensions: 13 x 14
    Den
    • Level: Main
    • Dimensions: 15 x 18
    Kitchen
    • Level: Main
    • Dimensions: 13 x 14
    Living room
    • Level: Main
    • Dimensions: 20 x 18
    Loft
    • Level: Upper
    • Dimensions: 17 x 8
    Office
    • Level: Main
    • Dimensions: 8 x 6
    Other
    • Level: Main
    • Dimensions: 14 x 14
    Heating
    • Electric, Forced Air, Natural Gas
    Cooling
    • Central Air, Ceiling Fan(s)
    Appliances
    • Included: Built-In Microwave, Range, Disposal, Dishwasher
    • Laundry: Dryer Hookup, Washer Hookup
    Features
    • Walk-in Closet(s), Kitchen Island, Pantry, Blinds/Shades, Built-in Features, Walk-In Closet(s)
    • Flooring: Carpet, Vinyl, Hardwood
    • Basement: None
    • Attic: Partially Floored,Pull Down Stairs,Storage
    Interior area
    • Total structure area: 2,975
    • Total interior livable area: 2,975 sqft

    Property

    Parking
    • Total spaces: 2
    • Parking features: Attached, Concrete, Garage
    • Attached garage spaces: 2
    Features
    • Levels: Two
    • Patio & porch: Covered, Patio, Screened
    • Fencing: Privacy,Fenced
    • Has view: Yes
    • View description: See Remarks
    • Frontage type: See Remarks
    Lot
    • Size: 9,147 Square Feet
    • Features: Landscaped
    Details
    • Parcel number: 0622408
    • Zoning: Residential
    • Special conditions: Standard

    Construction

    Type & style
    • Home type: SingleFamily
    • Property subtype: Single Family Residence
    Materials
    • Stone, Vinyl Siding, Wood Frame
    • Foundation: Slab
    • Roof: Composition
    Condition
    • New construction: No
    • Year built: 2014

    Utilities & green energy

    • Sewer: Public Sewer
    • Water: Public
    • Utilities for property: Cable Available, Sewer Connected, Water Connected

    Community & HOA

    Community
    • Security: Smoke Detector(s)
    • Subdivision: Canterbury Farms
    HOA
    • Has HOA: Yes
    • Amenities included: Playground, Street Lights, Trail(s)
    • HOA fee: $400 annually
    • HOA name: Canterbury Farms Association Inc.
    • HOA phone: 800-522-6314
    Location
    • Region: Grovetown

    Financial & listing details

    • Price per square foot: $123/sqft
    • Tax assessed value: $371,665
    • Annual tax amount: $3,544
    • Date on market: 4/16/2026
    • Cumulative days on market: 159 days
    • Listing agreement: Exclusive Right To Sell
    • Listing terms: Cash,Conventional,FHA,VA Loan
    • Road surface type: Paved

    Price history

    DateEventPrice
    6/15/2026Sold$364,900$123/sqft
    Source: Hive MLS #98250976 Report a problem
    5/18/2026Contingent$364,900$123/sqft
    Source: Hive MLS #98250976 Report a problem
    5/11/2026Listed for sale$364,900$123/sqft
    Source: Hive MLS #98250976 Report a problem
    5/11/2026Listing removed$364,900$123/sqft
    Source: Hive MLS #549126 Report a problem
    4/16/2026Listed for sale$364,900$123/sqft
    Source: Hive MLS #549126 Report a problem
    3/19/2026Pending sale$364,900$123/sqft
    Source: Hive MLS #549126 Report a problem
    3/10/2026Price change$364,900-6.4%$123/sqft
    Source: Hive MLS #549126 Report a problem
    1/15/2026Price change$389,900-7.1%$131/sqft
    Source: Hive MLS #549126 Report a problem
    12/20/2025Price change$419,900-1.4%$141/sqft
    Source: Hive MLS #549126 Report a problem
    11/10/2025Listed for sale$425,900+47.9%$143/sqft
    Source: Hive MLS #549126 Report a problem
    10/2/2024Listing removed$2,200$1/sqft
    Source: REALTORS® of Greater Augusta #532845 Report a problem
    9/23/2024Price change$2,200-8.3%$1/sqft
    Source: REALTORS® of Greater Augusta #532845 Report a problem
    8/28/2024Price change$2,400-4%$1/sqft
    Source: REALTORS® of Greater Augusta #532845 Report a problem
    8/14/2024Listed for rent$2,500$1/sqft
    Source: REALTORS® of Greater Augusta #532845 Report a problem
    11/9/2020Sold$287,900$97/sqft
    Source: Hive MLS #98045402 Report a problem
    9/27/2020Pending sale$287,900$97/sqft
    Source: MARKET HOUSE REALTY, LLC #460328 Report a problem
    9/18/2020Listed for sale$287,900+24.6%$97/sqft
    Source: MARKET HOUSE REALTY, LLC #460328 Report a problem
    6/16/2014Sold$231,100+500.3%$78/sqft
    Source: Public Record Report a problem
    3/21/2014Sold$38,500$13/sqft
    Source: Public Record Report a problem

    Public tax history

    YearProperty taxesTax assessment
    2025$3,544 -5%$371,665 -0.5%
    2024$3,731 +1.9%$373,552 +3.8%
    2023$3,663 +9.2%$359,953 +11.5%
    2022$3,354 +8.7%$322,873 +13.7%
    2021$3,085 +1.6%$283,892 +159.4%
    2020$3,036 -3%$109,424 -2.7%
    2019$3,129 +9.4%$112,404 +9.4%
    2018$2,859 -3.5%$102,704 -3.1%
    2017$2,961 $106,005 +6.2%
    2016$2,961 +10.2%$99,782 +8%
    2015$2,688 $92,430
    Find assessor info on the county website

    Neighborhood: 30813

    Nearby schools

    GreatSchools rating
    Schools provided by the listing agent
    • Elementary: Cedar Ridge
    • Middle: Grovetown
    • High: Grovetown High

    Source: Hive MLS. This data may not be complete. We recommend contacting the local school district to confirm school assignments for this home.

    Get pre-qualified for a loan
    At Zillow Home Loans, we can pre-qualify you in as little as 5 minutes with no impact to your credit score.

    An equal housing lender. NMLS #10287.

    Sell for more on Zillow
    Get a Zillow Showcase℠ listing at no additional cost and you could sell for .
    $365,000
    2% more
    +$7,300
    With Zillow Showcase(estimated)
    $372,300