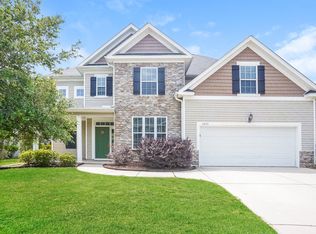
Welcome to your dream home at 2632 Waites Dr. Nestled within the coveted Canterbury Farms subdivision in Grovetown, this exquisite property offers the perfect blend of comfort, convenience, and modern living.
This charming residence boasts 4 bedrooms and 2.5 bathrooms, providing ample space for comfortable family living. As you step inside, be greeted by the allure of hardwood floors gracing the downstairs area, setting a tone of elegance and warmth.
The main floor features an inviting open floor plan, seamlessly connecting the spacious living room to the stunning kitchen area. Revel in the beauty of granite countertops, complemented by a stylish tile backsplash, creating a culinary haven for both everyday meals and entertaining guests.
Ascending upstairs, discover a haven of relaxation within the generously sized bedrooms, including the owner's suite. The owner's suite beckons with a luxurious bathroom offering dual vanities, a relaxing garden tub, a standalone shower, and a spacious walk-in closet, providing the ultimate retreat.
Convenience meets functionality with the thoughtful placement of the laundry room upstairs, ensuring ease and efficiency in daily routines.
Step outside to your private fenced backyard, a serene oasis offering tranquility and seclusion. The covered back patio serves as an ideal space for grilling and entertaining, allowing for memorable gatherings with family and friends.
Additionally, this home comes fully equipped with all appliances, streamlining the move-in process. Plus, its prime location ensures proximity to Fort Gordon, making commuting a breeze.
Residents of Canterbury Farms enjoy access to a wealth of community amenities, including a refreshing pool, clubhouse, playground, and scenic bike and walking trails, fostering an active and vibrant lifestyle.
Don't miss this exceptional opportunity to own a home that combines comfort, functionality, and a vibrant community. Schedule a viewing today and make this gem your own!
Sold for $317,000
Zillow last checked:
Listing updated:
Bought with:
Amity Marie Jennell, 379502
RE/MAX Reinvented
Source: Hive MLS,MLS#: 98178350 Originating MLS: REALTORS® of Greater Augusta
Originating MLS: REALTORS® of Greater AugustaPrice history
| Date | Event | Price |
|---|---|---|
| 6/3/2026 | Listing removed | $2,300$1/sqft |
Source: Zillow Rentals Report a problem | ||
| 5/18/2026 | Listed for rent | $2,300+4.5%$1/sqft |
Source: Zillow Rentals Report a problem | ||
| 9/10/2024 | Listing removed | $2,200$1/sqft |
Source: Zillow Rentals Report a problem | ||
| 8/12/2024 | Price change | $2,200-2.2%$1/sqft |
Source: Zillow Rentals Report a problem | ||
| 8/1/2024 | Listed for rent | $2,250+50.5%$1/sqft |
Source: Zillow Rentals Report a problem | ||
| 12/18/2023 | Sold | $317,000$130/sqft |
Source:  Hive MLS #98178350 Report a problem Hive MLS #98178350 Report a problem | ||
| 11/18/2023 | Pending sale | $317,000$130/sqft |
Source:  REALTORS® of Greater Augusta #522757 Report a problem REALTORS® of Greater Augusta #522757 Report a problem | ||
| 11/18/2023 | Contingent | $317,000$130/sqft |
Source: REALTORS® of Greater Augusta #522757 Report a problem | ||
| 11/17/2023 | Listed for sale | $317,000-2.7%$130/sqft |
Source: REALTORS® of Greater Augusta #522757 Report a problem | ||
| 11/10/2023 | Listing removed | -- |
Source: REALTORS® of Greater Augusta #516108 Report a problem | ||
| 8/20/2023 | Price change | $325,700-4.1%$134/sqft |
Source: REALTORS® of Greater Augusta #516108 Report a problem | ||
| 7/18/2023 | Price change | $339,700-1.5%$139/sqft |
Source: REALTORS® of Greater Augusta #516108 Report a problem | ||
| 7/9/2023 | Price change | $344,900-1.4%$142/sqft |
Source: REALTORS® of Greater Augusta #516108 Report a problem | ||
| 5/27/2023 | Listed for sale | $349,900+410.8%$144/sqft |
Source: REALTORS® of Greater Augusta #516108 Report a problem | ||
| 6/25/2021 | Sold | $68,500-71.3%$28/sqft |
Source: Public Record Report a problem | ||
| 6/6/2019 | Sold | $239,000-0.4%$98/sqft |
Source: Hive MLS #98051103 Report a problem | ||
| 5/13/2019 | Pending sale | $239,900$98/sqft |
Source: MEYBOHM REAL ESTATE-WHEELER RD #440424 Report a problem | ||
| 4/26/2019 | Listed for sale | $239,900+20%$98/sqft |
Source: MEYBOHM REAL ESTATE-WHEELER RD #440424 Report a problem | ||
| 10/29/2018 | Listing removed | $1,495$1/sqft |
Source: Meybohm (Georgia) Report a problem | ||
| 9/12/2018 | Listed for rent | $1,495$1/sqft |
Source: MEYBOHM REAL ESTATE-WHEELER RD #432293 Report a problem | ||
| 11/21/2017 | Listing removed | $1,495$1/sqft |
Source: Meybohm (K-Z) Report a problem | ||
| 9/20/2017 | Price change | $1,495-6.3%$1/sqft |
Source: MEYBOHM REALTORS-WHEELER RD #417169 Report a problem | ||
| 8/15/2017 | Listed for rent | $1,595$1/sqft |
Source: Meybohm (K-Z) Report a problem | ||
| 12/18/2014 | Listing removed | $1,595$1/sqft |
Source: Meybohm LLC Report a problem | ||
| 12/4/2014 | Listed for rent | $1,595$1/sqft |
Source: Meybohm LLC Report a problem | ||
| 12/1/2014 | Sold | $199,900+419.2%$82/sqft |
Source: Public Record Report a problem | ||
| 8/26/2014 | Sold | $38,500$16/sqft |
Source: Public Record Report a problem | ||


Sell for more on Zillow
Get a Zillow Showcase℠ listing at no additional cost and you could sell for .
$331,500
2% more
+$6,630
With Zillow Showcase(estimated)
$338,130
