Skip main navigation
Sold for $375,000
  • $375,000

    2633 Waites Drive, Grovetown, GA

    4beds
    2,868sqft
    Single Family Residence
    Built in 2014
    9,583.2 Square Feet Lot
    $377,900 Zestimate®
    $131/sqft
    $2,657 Estimated rent

    Home value

    $377,900

    $355,000 - $401,000

    $2,657/mo

    Zestimate® history
    Loading
    Loading...

    Owner options

    List your home for rent

    $2,657/mo

    Rent Zestimate®

    Find your next renter with Zillow Rental Manager. Plus, with online applications, you can quickly screen prospective tenants – for free.

    Learn more

    $2,657/mo

    Rent Zestimate®

    Refinance and save

    $2,683/mo

    Est. payment

    Refinancing to a lower rate could help reduce your monthly payments and save thousands over the life of the loan.

    See today's rates

    $2,683/mo

    Est. payment

    Explore your selling options

    Work with a Zillow partner agent

    Leverage their expertise and Zillow's premium Showcase listings to get your home seen by more buyers.

    Get started

    List with your own agent

    Get your home in front of millions of buyers by listing it on Zillow.

    Learn how to do it

    Sell it yourself

    Take full control of how buyers see your home on Zillow by listing For Sale by Owner (FSBO).

    List your home

    What's special

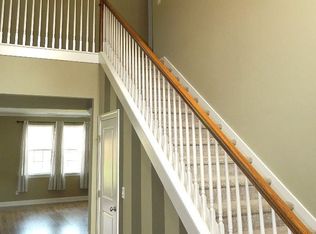
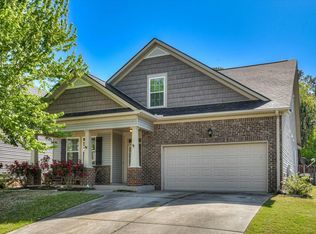
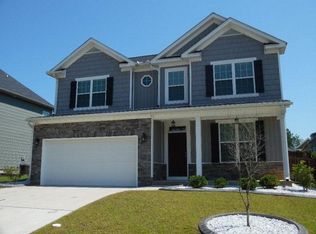
    Discover comfort, space, and style in this beautiful 4-bedroom, 3.5-bathroom home, thoughtfully designed to meet the needs of growing families and those relocating to Fort Eisenhower. Step into a spacious entry foyer that opens to a versatile FLEX room - ideal as a formal dining room, office, or playroom to suit your lifestyle. The chef's kitchen is a dream, featuring an abundance of cabinetry, granite countertops, tile backsplash, a pantry, and stainless steel appliances including a refrigerator. Adjacent is a cozy breakfast room and bar seating - perfect for quick snacks or casual family meals. Relax and entertain in the family room with elegant coffered ceilings and a warm fireplace. A sunroom on the main floor offers the perfect space for a home office, media room, or quiet reading nook. Upstairs, retreat to your owner's suite, complete with a large walk-in closet and a luxurious en-suite bathroom featuring double vanity sinks, a garden tub, walk-in shower, and private water closet. Three additional spacious bedrooms and two full bathrooms upstairs provide plenty of room for kids, guests, or hobby spaces. This Energy Star Certified home includes hardwood floors downstairs and new carpet upstairs, ensuring both comfort and energy efficiency. Enjoy outdoor living in your large, privacy-fenced backyard with a covered patio - perfect for BBQs and family time. The community amenities enhance your lifestyle with a Junior Olympic Resort-Style Pool, walking trails, and a playground. Call today to schedule your private showing - don't miss out on this incredible opportunity to make this house your family's next home!

    Zillow last checked:

    Listing updated:

    Listed by:

    Andy and Allison Homes Team 803-640-8950,

    Meybohm Real Estate - North Augusta,

    Allison Adams 803-640-5994,

    Meybohm Real Estate - North Augusta

    Bought with:

    Noah McBride, 394380

    Century 21 Magnolia

    Source: Hive MLS,MLS#: 98199175MLS LogoOriginating MLS: REALTORS® of Greater Augusta

    Facts & features

    Interior

    Bedrooms & bathrooms
    • Bedrooms: 4
    • Bathrooms: 4
    • Full bathrooms: 3
    • 1/2 bathrooms: 1
    Primary bedroom
    • Description: 7x7 Additional Sitting Room
    • Level: Upper
    • Dimensions: 19 x 15
    Bedroom 2
    • Level: Upper
    • Dimensions: 14 x 11
    Bedroom 3
    • Level: Upper
    • Dimensions: 12 x 13
    Bedroom 4
    • Level: Upper
    • Dimensions: 12 x 13
    Breakfast room
    • Level: Main
    • Dimensions: 12 x 11
    Dining room
    • Level: Main
    • Dimensions: 19 x 11
    Family room
    • Level: Main
    • Dimensions: 18 x 16
    Kitchen
    • Level: Main
    • Dimensions: 12 x 12
    Laundry
    • Level: Upper
    • Dimensions: 6 x 6
    Sunroom
    • Level: Main
    • Dimensions: 11 x 16
    Heating
    • Heat Pump, Fireplace(s), Electric, Forced Air
    Cooling
    • Central Air, Ceiling Fan(s), Heat Pump
    Appliances
    • Included: Built-In Microwave, Refrigerator, Range, Disposal, Dishwasher
    • Laundry: Dryer Hookup, Washer Hookup
    Features
    • Walk-in Closet(s), Entrance Foyer, Pantry, Blinds/Shades, Eat-in Kitchen, Walk-In Closet(s)
    • Flooring: Carpet, Vinyl, Hardwood
    • Doors: Thermal Doors
    • Windows: Thermal Windows
    • Basement: None
    • Attic: Pull Down Stairs
    Interior area
    • Total structure area: 2,868
    • Total interior livable area: 2,868 sqft

    Property

    Parking
    • Total spaces: 2
    • Parking features: Attached, Garage Door Opener, Garage
    • Has attached garage: Yes
    Features
    • Levels: Two
    • Patio & porch: Covered, Patio
    • Exterior features: Thermal Doors
    • Fencing: Privacy
    Lot
    • Size: 9,583 sqft
    • Dimensions: 55 x 153 x 28 x 45 x 149
    • Features: Landscaped, Sprinklers in Front, Sprinklers in Rear
    Details
    • Parcel number: L74
    • Special conditions: Standard

    Construction

    Type & style
    • Home type: SingleFamily
    • Property subtype: Single Family Residence
    Materials
    • Brick, Vinyl Siding
    • Foundation: Slab
    • Roof: Composition
    Condition
    • New construction: No
    • Year built: 2014

    Utilities & green energy

    • Sewer: Public Sewer
    • Water: Public
    • Utilities for property: Cable Available

    Community & neighborhood

    Security
    • Security features: Smoke Detector(s), Security System Owned
    Location
    • Region: Grovetown
    • Subdivision: Canterbury Farms

    HOA & financial

    HOA
    • Has HOA: Yes
    • HOA fee: $400 annually
    • Amenities included: Pool, Playground, Street Lights, Trail(s)

    Other

    Other facts
    • Listing agreement: Exclusive Right To Sell
    • Listing terms: Cash,Conventional,FHA,VA Loan

    Price history

    DateEventPrice
    7/14/2025Sold$375,000-1.3%$131/sqft
    Source: Hive MLS #98199175 Report a problem
    6/15/2025Pending sale$379,900$132/sqft
    Source: REALTORS® of Greater Augusta #541988 Report a problem
    5/16/2025Listed for sale$379,900+8.9%$132/sqft
    Source: REALTORS® of Greater Augusta #541988 Report a problem
    5/24/2023Sold$349,000$122/sqft
    Source: Hive MLS #98172798 Report a problem
    4/17/2023Pending sale$349,000$122/sqft
    Source: REALTORS® of Greater Augusta #514335 Report a problem
    4/14/2023Listed for sale$349,000+55.1%$122/sqft
    Source: REALTORS® of Greater Augusta #514335 Report a problem
    8/21/2014Sold$225,000+484.4%$78/sqft
    Source: Public Record Report a problem
    2/11/2014Sold$38,500$13/sqft
    Source: Public Record Report a problem

    Public tax history

    YearProperty taxesTax assessment
    2025$3,527 +1.2%$369,898 +6%
    2024$3,486 -1.9%$349,000 -0.1%
    2023$3,554 +9.1%$349,256 +11.4%
    2022$3,258 +8.9%$313,639 +13.9%
    2021$2,993 +1.5%$275,343 +159.2%
    2020$2,948 -2.8%$106,241 -2.5%
    2019$3,033 +9.4%$108,944 +9.4%
    2018$2,771 -4.5%$99,548 -4.2%
    2017$2,903 $103,924 +6.3%
    2016$2,903 +10.2%$97,794 +8.7%
    2015$2,634 $90,000

    Find assessor info on the county website

    Neighborhood: 30813

    Nearby schools

    GreatSchools rating
    Schools provided by the listing agent
    • Elementary: Baker Place Elementary
    • Middle: Columbia
    • High: Grovetown High

    Source: Hive MLS. This data may not be complete. We recommend contacting the local school district to confirm school assignments for this home.

    Get pre-qualified for a loan
    At Zillow Home Loans, we can pre-qualify you in as little as 5 minutes with no impact to your credit score.

    An equal housing lender. NMLS #10287.

    Sell for more on Zillow
    Get a Zillow Showcase℠ listing at no additional cost and you could sell for .
    $377,900
    2% more
    +$7,558
    With Zillow Showcase(estimated)
    $385,458