PRICED BELOW APPRAISED VALUE!! Welcome to country living with room for everyone - 2 Separate Homes - 7 Bedrooms - 3 Full Baths! 3270 square feet total with both homes. Situated on just over 7 unrestricted acres, this unique property offers two homes on one parcel, making it ideal for multi-generational living, guests, or potential rental income. The main home (2376 sf) features a flexible layout with four bedrooms and a full bathroom downstairs, along with a separate den or playroom that provides additional living space. Upstairs, you’ll find the heart of the home with a spacious living room, kitchen, and eat-in dining area, as well as the private primary suite complete with a walk-in closet and en-suite bathroom. Bonus office/craft room upstairs. Step outside to enjoy the balcony and patio, perfect for taking in the peaceful country setting. A covered two-car carport provides convenience, and the security system will remain with the home. Built in 2019, the charming guest house (894 sf) offers two bedrooms, one bathroom, a laundry room, and a screened porch, along with an adorable covered front porch that invites you to slow down and enjoy the view. Both homes share a well and septic system. With just over 7 acres of space and two homes ready to meet a variety of needs, this rare property offers the flexibility and lifestyle you’ve been looking for. Schedule your private showing today!
For sale
Price cut: $3K (10/5)
$415,000
2639 County Road 6, Headland, AL 36345
7beds
3,270sqft
Single Family Residence
Built in 2010
7.45 Acres Lot
$-- Zestimate®
$127/sqft
$-- HOA
What's special
- 129 days
- 550
- 52
Zillow last checked:
Listing updated:
Listed by:
BEV ARNOLD - WIREGRASS HOME TEAM LLC 334-699-4662,
Wiregrass Home Team
Source: Wiregrass BOR,MLS#: 557897Originating MLS: Wiregrass Board Of REALTORS
Facts & features
Interior
Bedrooms & bathrooms
- Bedrooms: 7
- Bathrooms: 3
- Full bathrooms: 3
Primary bedroom
- Level: Second
Primary bedroom
- Level: First
Bathroom
- Level: First
Bathroom
- Level: Second
Laundry
- Level: First
Office
- Level: Second
Heating
- Multiple Heating Units
Cooling
- Multi Units
Appliances
- Included: Dishwasher, Electric Range, Electric Water Heater, Multiple Water Heaters, Refrigerator
Features
- Breakfast Bar
- Flooring: Plank, Tile, Vinyl
- Windows: Storm Window(s)
- Has fireplace: Yes
- Fireplace features: Free Standing
Interior area
- Total interior livable area: 3,270 sqft
Property
Parking
- Total spaces: 2
- Parking features: Attached Carport
- Carport spaces: 2
Features
- Levels: One,Two
- Stories: 1
- Patio & porch: Balcony, Covered, Porch
- Exterior features: Balcony, Fence, Porch
- Pool features: None
- Fencing: Partial
Lot
- Size: 7.45 Acres
- Features: City Lot
Details
- Parcel number: 2502040000009004
Construction
Type & style
- Home type: SingleFamily
- Architectural style: One Story,Two Story
- Property subtype: Single Family Residence
Materials
- HardiPlank Type, Vinyl Siding
- Foundation: Slab
Condition
- New construction: No
- Year built: 2010
Utilities & green energy
- Sewer: Septic Tank
- Water: Well
- Utilities for property: Electricity Available, High Speed Internet Available
Community & HOA
Community
- Security: Security System
- Subdivision: None
HOA
- Has HOA: No
Location
- Region: Headland
Financial & listing details
- Price per square foot: $127/sqft
- Tax assessed value: $292,400
- Annual tax amount: $1,252
- Date on market: 6/9/2026
- Cumulative days on market: 130 days
- Listing terms: Cash,Conventional,FHA,USDA Loan,VA Loan
- Electric utility on property: Yes
- Road surface type: Paved
Estimated market value
Not available
Estimated sales range
Not available
Not available
Price history
| Date | Event | Price |
|---|---|---|
| 10/5/2026 | Price change | $415,000-0.7%$127/sqft |
Source: Wiregrass BOR #557897 Report a problem | ||
| 9/7/2026 | Price change | $418,000-0.5%$128/sqft |
Source: Wiregrass BOR #557897 Report a problem | ||
| 6/9/2026 | Listed for sale | $420,000-23.6%$128/sqft |
Source: Wiregrass BOR #557897 Report a problem | ||
| 6/1/2026 | Listing removed | -- |
Source: Owner Report a problem | ||
| 5/28/2026 | Price change | $550,000-8.2%$168/sqft |
Source: Owner Report a problem | ||
| 5/16/2026 | Price change | $599,000-1%$183/sqft |
Source:  GALMLS #21445647 Report a problem GALMLS #21445647 Report a problem | ||
| 5/13/2026 | Price change | $605,000-1.6%$185/sqft |
Source: GALMLS #21445647 Report a problem | ||
| 3/6/2026 | Listed for sale | $615,000+392%$188/sqft |
Source: GALMLS #21445647 Report a problem | ||
| 9/7/2018 | Sold | $125,000-3.8%$38/sqft |
Source: Public Record Report a problem | ||
| 6/5/2018 | Listed for sale | $129,900+5.6%$40/sqft |
Source: AMP REALTY LLC #435459 Report a problem | ||
| 10/22/2013 | Sold | $123,000+64%$38/sqft |
Source: SAMLS #149292 Report a problem | ||
| 3/4/2009 | Sold | $75,000$23/sqft |
Source: Public Record Report a problem | ||
Public tax history
| Year | Property taxes | Tax assessment |
|---|---|---|
| 2025 | $1,252 +7.4% | $29,240 +10.6% |
| 2024 | $1,166 +6.1% | $26,441 +5% |
| 2023 | $1,099 +36.4% | $25,189 +10% |
| 2022 | $806 | $22,899 +24% |
| 2021 | $806 +4.9% | $18,468 +4.7% |
| 2020 | $768 +96.6% | $17,642 +35.7% |
| 2017 | $391 | $13,000 +6.2% |
| 2016 | $391 | $12,242 -90% |
| 2015 | $391 -68.3% | $122,418 -26.5% |
| 2014 | $1,232 +118.8% | $166,482 -1.6% |
| 2013 | $563 +36.4% | $169,183 |
| 2011 | $413 | -- |
| 2010 | $413 | -- |
Find assessor info on the county website
Monthly payment
Est. payment
Payment breakdown
Explore the cost of this home by adjusting the details. Changes won't be saved.Climate risks
Neighborhood: 36345
Nearby schools
Schools provided by the listing agent
- Middle: ,
Source: Wiregrass BOR. This data may not be complete. We recommend contacting the local school district to confirm school assignments for this home.

Similar homes
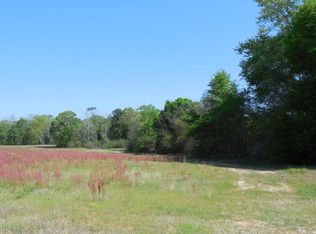
- $419,9004 bd3 ba2.4k sqft116 Heritage Way, Headland, AL 36345For Sale
 MLS ID #214578, Kelli Cundith, Keller Williams Southeast Alabama. SAMLS
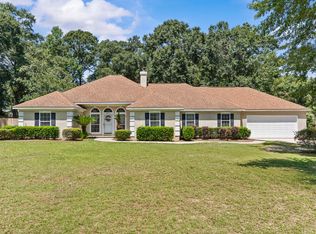
 - $358,9006 bd3 ba2.8k sqft208 Willow Oaks Dr, Headland, AL 36345For Sale
 MLS ID #214416, Megan Rhodes, Keller Williams Southeast Alabama. SAMLS
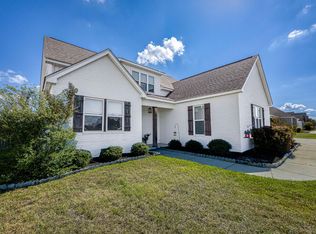
 - $427,0004 bd4 ba2.3k sqft501 Early Walden Rd, Headland, AL 36345For Sale
 MLS ID #215066, Heather Redmon, Keller Williams Southeast Alabama. SAMLS
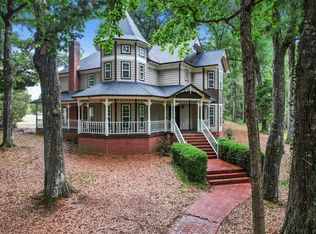
 - $585,0004 bd3 ba3.3k sqft108 Buckhead Dr, Headland, AL 36345For Sale
 MLS ID #212970, Casey Tillery, Lan Darty Real Estate & Development. SAMLS
