Built in 2024, this 4-bedroom, 2-bath concrete block home offers 1,797 sq ft of bright, open living on a 0.23-acre lot in Palm Bay with no HOA. The open floor plan centers on a vaulted great room open to the kitchen, featuring white shaker cabinetry, stainless steel appliances, a large island with double sink, and a pantry. The dining area with tray ceiling overlooks the spacious backyard. The primary suite includes a walk-in closet and en-suite bath, while three additional bedrooms share a full guest bath. Sliding glass doors open to a screened lanai, perfect for relaxing outdoors. Additional features include impact windows, an inside laundry room, and an attached 2-car garage. Plenty of room to add a pool or garden. Schedule your private showing today!
For sale
$355,000
264 CAMERON Street SE, Palm Bay, FL 32909
4beds
1,797sqft
Single Family Residence
Built in 2024
10,019 Square Feet Lot
$352,400 Zestimate®
$198/sqft
$-- HOA
What's special
Open floor planImpact windowsInside laundry roomStainless steel appliancesWhite shaker cabinetry
- 4 days
- 183
- 8
Likely to sell faster than
Zillow last checked:
Listing updated:
Listed by:
Darci Margeson PA 561-701-3223,
Southern Key Realty
Source: BeachesMLS,MLS#: B26091504 Originating MLS: BeachesMLS
Facts & features
Interior
Bedrooms & bathrooms
- Bedrooms: 4
- Bathrooms: 2
- Full bathrooms: 2
- Main level bathrooms: 2
- Main level bedrooms: 4
Primary bedroom
- Description: 15'1" x 19'6"
- Level: Main
- Area: 300
- Dimensions: 15 X 20
Bedroom 2
- Description: 15'1" x 14'2"
- Level: Main
- Area: 210
- Dimensions: 15 X 14
Bedroom 3
- Description: 15'1" x 14'3"
- Level: Main
- Area: 210
- Dimensions: 15 X 14
Bedroom 4
- Description: 13'2" x 13'6"
- Level: Main
- Area: 182
- Dimensions: 13 X 14
Dining room
- Description: Dining area 14'4" x 10'10"
- Level: Main
- Area: 154
- Dimensions: 14 X 11
Foyer
- Description: 6'3" x 12'11"
- Level: Main
- Area: 78
- Dimensions: 6 X 13
Kitchen
- Description: 9'7" x 20'9"
- Level: Main
- Area: 210
- Dimensions: 10 X 21
Laundry
- Description: 7'10" x 9'9"
- Level: Main
- Area: 80
- Dimensions: 8 X 10
Living room
- Description: 20'10" x 20'8"
- Level: Main
- Area: 441
- Dimensions: 21 X 21
Other
- Description: Screened lanai 16'1" x 10'7"
- Level: Main
- Area: 176
- Dimensions: 16 X 11
Other
- Description: 2-car garage 24'2" x 23'7"
- Level: Main
- Area: 576
- Dimensions: 24 X 24
Heating
- Central
Cooling
- Central Air, Ceiling Fan(s)
Appliances
- Included: Dishwasher, Electric Range, Microwave, Refrigerator
- Laundry: Inside, Main Level, Laundry Room
Features
- Entrance Foyer, Kitchen Island, Kitchen/Dining Combo, Main Level Primary, Pantry, Vaulted Ceiling(s), Walk-In Closet(s)
- Flooring: Carpet, Tile
- Has fireplace: No
Interior area
- Total structure area: 2,238
- Total interior livable area: 1,797 sqft
Video & virtual tour
Property
Parking
- Total spaces: 4
- Parking features: Attached, Concrete, Driveway, Garage
- Attached garage spaces: 2
- Has uncovered spaces: Yes
Accessibility
- Accessibility features: None
Features
- Levels: One
- Stories: 1
- Patio & porch: Patio, Screened
- Exterior features: Outdoor Living Area
Lot
- Size: 10,019 Square Feet
- Features: Interior Lot, < 1/4 Acre
Details
- Parcel number: 293707gn48614
- Zoning: RS2
- Special conditions: Standard
Construction
Type & style
- Home type: SingleFamily
- Architectural style: Ranch
- Property subtype: Single Family Residence
Materials
- CBS (Concrete Block Structure), Block, Concrete, Stucco
- Roof: Shingle
Condition
- Resale
- New construction: No
- Year built: 2024
Utilities & green energy
- Sewer: Septic Tank
- Water: Public
- Utilities for property: Cable Available, Electricity Available, Water Connected
Community & HOA
Community
- Subdivision: PORT MALABAR UNIT 12
HOA
- Has HOA: No
Location
- Region: Palm Bay
Financial & listing details
- Price per square foot: $198/sqft
- Tax assessed value: $280,470
- Annual tax amount: $4,245
- Date on market: 10/22/2026
- Listing terms: Cash,Conventional,FHA,VA Loan
- Electric utility on property: Yes
Estimated market value
$352,400
$335,000 - $370,000
$2,296/mo
Price history
| Date | Event | Price |
|---|---|---|
| 10/22/2026 | Listed for sale | $355,000+5%$198/sqft |
Source:  BeachesMLS #B26091504 Report a problem | ||
| 8/26/2024 | Sold | $337,990$188/sqft |
Source: Space Coast AOR #1013042 Report a problem | ||
| 7/22/2024 | Pending sale | $337,990$188/sqft |
Source: Space Coast AOR #1013042 Report a problem | ||
| 7/10/2024 | Price change | $337,990-0.6%$188/sqft |
Source: Space Coast AOR #1013042 Report a problem | ||
| 5/6/2024 | Listed for sale | $339,990+729.2%$189/sqft |
Source: Space Coast AOR #1013042 Report a problem | ||
| 12/29/2022 | Sold | $41,000-10.9%$23/sqft |
Source: Space Coast AOR #945470 Report a problem | ||
| 10/6/2022 | Contingent | $46,000$26/sqft |
Source: Space Coast AOR #945470 Report a problem | ||
| 9/6/2022 | Listed for sale | $46,000$26/sqft |
Source: Space Coast AOR #945470 Report a problem | ||
Public tax history
Tax history is unavailable.
Monthly payment
Est. payment
Payment breakdown
Explore the cost of this home by adjusting the details. Changes won't be saved.Climate risks
Neighborhood: 32909

Similar homes
- $349,4504 bd3 ba2k sqft986 Aurelia Ave SE, Palm Bay, FL 32909For Sale
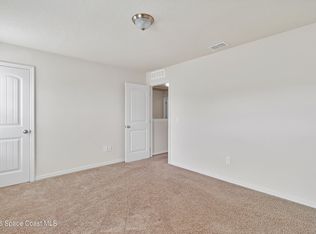 MLS ID #1090850, Ophelia Angelone. Space Coast AOR
- $365,0004 bd2 ba1.7k sqft700 Cornelia Ave SE, Palm Bay, FL 32909For Sale
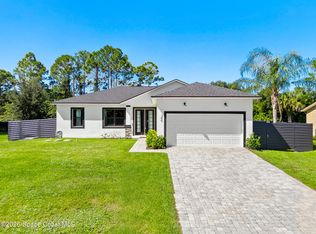 MLS ID #1089711, Jama Porter. Space Coast AOR
- $377,7504 bd2 ba1.8k sqft571 CHARLOTTA Avenue SE, Palm Bay, FL 32909For Sale
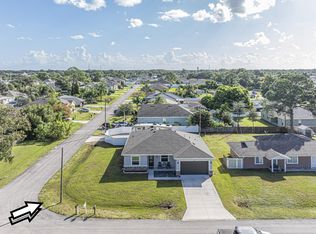
 MLS ID #B26092586, Jimmy C Phipps, Coldwell Banker Paradise. BeachesMLS
- $320,0003 bd2 ba1.7k sqft261 Vin Rose Cir SE, Palm Bay, FL 32909For Sale
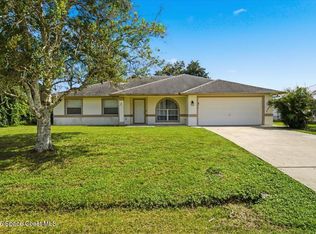 MLS ID #1090647, Amanda Wernke. Space Coast AOR
