Skip main navigation
Sold for $547,900
  • $547,900

    264 Man O War Lane, Hampstead, NC 28443

    4beds
    2,446sqft
    Single Family Residence
    Built in 2024
    0.25 Acres Lot
    $555,500 Zestimate®
    $224/sqft
    $2,897 Estimated rent

    Home value

    $555,500

    $528,000 - $583,000

    $2,897/mo

    Zestimate® history
    Loading
    Loading...

    Owner options

    List your home for rent

    $2,897/mo

    Rent Zestimate®

    Find your next renter with Zillow Rental Manager. Plus, with online applications, you can quickly screen prospective tenants – for free.

    Learn more

    $2,897/mo

    Rent Zestimate®

    Refinance and save

    $3,263/mo

    Est. payment

    Refinancing to a lower rate could help reduce your monthly payments and save thousands over the life of the loan.

    See today's rates

    $3,263/mo

    Est. payment

    Explore your selling options

    Work with a Zillow partner agent

    Leverage their expertise and Zillow's premium Showcase listings to get your home seen by more buyers.

    Get started

    List with your own agent

    Get your home in front of millions of buyers by listing it on Zillow.

    Learn how to do it

    Sell it yourself

    Take full control of how buyers see your home on Zillow by listing For Sale by Owner (FSBO).

    List your home

    What's special

    Shiplap-adorned fireplaceMaster suiteEasy access to wilmingtonQuartz countertopsElegant tile backsplashWood tread stairsNatural gas logs
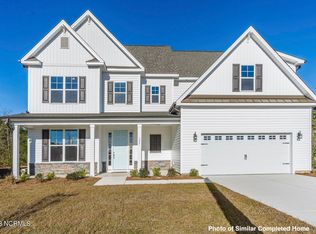
    Introducing the popular Otter homeplan by American Homesmith, currently under construction within The Sanctuary at Forest Sound. Step into this spacious, open-concept home that boasts a well-lit kitchen, highlighted by a sizable center island perfect for entertaining. Revel in the luxurious features, including quartz countertops, an elegant tile backsplash, a natural gas range, a spacious walk-in pantry, and a charming breakfast nook. The family room is inviting with a shiplap-adorned fireplace, complemented by natural gas logs, seamlessly connecting to the expansive covered porch through telescopic sliding doors. Find your private retreat in the master suite, strategically positioned at the rear of the home. Discover a trey ceiling, an appealing barn door leading to the primary bath, and a bathroom featuring two separate vanities, a private water closet, a fully tiled walk-in shower, and a spacious walk-in closet. The first floor also accommodates two additional guest bedrooms with a full bath, a convenient laundry room, and a mudroom accessible from the garage. For added versatility, the second-floor bonus room provides an ideal space for guests or teenagers, complete with a private full bathroom featuring a walk-in shower. This home is designed to include a tankless water heater and a meticulously landscaped and irrigated yard. Additional features include wide plank laminate floors throughout the first floor living areas, wood tread stairs and a stunning trim package. Positioned in the heart of Hampstead, The Sanctuary at Forest Sound offers easy access to Wilmington, Surf City/Topsail (just a 15-minute drive), and is a mere mile from the Intracoastal Waterway. The community's future plans include a proposed boat storage area, making it a haven for water enthusiasts. Welcome to your new home in The Sanctuary at Forest Sound.

    Zillow last checked:

    Listing updated:

    Listed by:

    Team Thirty 4 North 910-777-3931,

    Coldwell Banker Sea Coast Advantage

    Bought with:

    Jennifer Bullock Team

    RE/MAX Executive

    Source: Hive MLS,MLS#: 100416591MLS LogoOriginating MLS: Cape Fear Realtors MLS, Inc.

    Facts & features

    Interior

    Bedrooms & bathrooms
    • Bedrooms: 4
    • Bathrooms: 3
    • Full bathrooms: 3
    Rooms
    • Room types: Family Room, Kitchen, Breakfast Nook, Master Bedroom, Bedroom 2, Bonus Room, Bedroom 3
    Primary bedroom
    • Description: Suited, bathroom w/ HUGE walk-in closet
    • Level: First
    • Dimensions: 16.4 x 14
    Bedroom 2
    • Level: First
    • Dimensions: 12 x 12
    Bedroom 3
    • Level: First
    • Dimensions: 12 x 11
    Bonus room
    • Description: closet and full bath, can be 4th bedroom
    • Level: Second
    • Dimensions: 12 x 17
    Breakfast nook
    • Level: First
    • Dimensions: 13.4 x 10.8
    Family room
    • Level: First
    • Dimensions: 16 x 20.8
    Kitchen
    • Level: First
    • Dimensions: 13.4 x 16
    Heating
    • Forced Air, Heat Pump, Electric
    Cooling
    • Central Air, Zoned
    Appliances
    • Included: Vented Exhaust Fan, Gas Oven, Built-In Microwave, Disposal, Dishwasher
    • Laundry: Laundry Room
    Features
    • Master Downstairs, Walk-in Closet(s), Tray Ceiling(s), High Ceilings, Entrance Foyer, Solid Surface, Bookcases, Kitchen Island, Ceiling Fan(s), Pantry, Walk-in Shower, Gas Log, Walk-In Closet(s)
    • Flooring: Carpet, Laminate, Tile
    • Has fireplace: Yes
    • Fireplace features: Gas Log
    Interior area
    • Total structure area: 2,446
    • Total interior livable area: 2,446 sqft

    Property

    Parking
    • Total spaces: 2
    • Parking features: Garage Faces Front, Concrete, Garage Door Opener, Off Street
    Features
    • Levels: One and One Half
    • Stories: 1
    • Patio & porch: Covered, Porch
    • Exterior features: Irrigation System
    • Fencing: None
    • Has view: Yes
    • View description: Pond
    • Has water view: Yes
    • Water view: Pond
    • Waterfront features: None
    Lot
    • Size: 0.25 Acres
    Details
    • Parcel number: 32923665310000
    • Zoning: residential
    • Special conditions: Standard

    Construction

    Type & style
    • Home type: SingleFamily
    • Property subtype: Single Family Residence
    Materials
    • Vinyl Siding
    • Foundation: Slab
    • Roof: Architectural Shingle,Metal,Shingle
    Condition
    • New construction: Yes
    • Year built: 2024

    Utilities & green energy

    • Sewer: Private Sewer
    • Water: Public
    • Utilities for property: Natural Gas Connected, Water Available
    Green energy
    • Energy efficient items: Thermostat

    Community & HOA

    Community
    • Security: Smoke Detector(s)
    • Subdivision: Sanctuary at Forest Sound
    HOA
    • Has HOA: Yes
    • Amenities included: Maintenance Common Areas, Management, RV/Boat Storage, Street Lights, See Remarks
    • HOA fee: $328 monthly
    • HOA name: CEPCO
    • HOA phone: 910-352-1500
    Location
    • Region: Hampstead

    Financial & listing details

    • Price per square foot: $224/sqft
    • Tax assessed value: $488,090
    • Annual tax amount: $3,056
    • Date on market: 9/30/2025
    • Cumulative days on market: 17 days
    • Listing agreement: Exclusive Right To Sell
    • Listing terms: Cash,Conventional,VA Loan
    • Road surface type: Paved

    Price history

    DateEventPrice
    2/6/2024Sold$547,900$224/sqft
    Source: Hive MLS #100416591 Report a problem
    12/15/2023Pending sale$547,900$224/sqft
    Source: Hive MLS #100416591 Report a problem
    11/29/2023Listed for sale$547,900$224/sqft
    Source: Hive MLS #100416591 Report a problem

    Public tax history

    YearProperty taxesTax assessment
    2025$3,056 +47.3%$488,090 +984.6%
    2024$2,076 $45,000
    2023-- $45,000
    Find assessor info on the county website

    Neighborhood: 28443

    Nearby schools

    GreatSchools rating
    Get a cash offer in 3 minutes
    Find out how much your home could sell for in as little as 3 minutes with a no-obligation cash offer.
    Estimated market value
    $555,500
    Get a cash offer in 3 minutes
    Find out how much your home could sell for in as little as 3 minutes with a no-obligation cash offer.
    Estimated market value
    $555,500