Skip main navigation
Sold for $609,182
  • $609,182

    362 Man O War Lane, Hampstead, NC 28443

    5beds
    3,196sqft
    Single Family Residence
    Built in 2024
    10,018.8 Square Feet Lot
    $678,800 Zestimate®
    $191/sqft
    $3,816 Estimated rent

    Home value

    $678,800

    $645,000 - $713,000

    $3,816/mo

    Zestimate® history
    Loading
    Loading...

    Owner options

    List your home for rent

    $3,816/mo

    Rent Zestimate®

    Find your next renter with Zillow Rental Manager. Plus, with online applications, you can quickly screen prospective tenants – for free.

    Learn more

    $3,816/mo

    Rent Zestimate®

    Refinance and save

    $3,611/mo

    Est. payment

    Refinancing to a lower rate could help reduce your monthly payments and save thousands over the life of the loan.

    See today's rates

    $3,611/mo

    Est. payment

    Explore your selling options

    Work with a Zillow partner agent

    Leverage their expertise and Zillow's premium Showcase listings to get your home seen by more buyers.

    Get started

    List with your own agent

    Get your home in front of millions of buyers by listing it on Zillow.

    Learn how to do it

    Sell it yourself

    Take full control of how buyers see your home on Zillow by listing For Sale by Owner (FSBO).

    List your home

    What's special

    Substantial rec roomAttached bathroomConvenient mudroomCustom wood shelvingStylish metal roofLarge center islandNatural gas logs
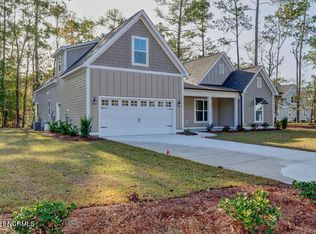
    Introducing the Masonboro by American Homesmith, nestled within The Sanctuary at Forest Sound's final phase. As you approach, a generous covered front porch beckons, setting the stage for what lies beyond. This two-story, 4-bedroom, 4-bathroom home is adorned with distinctive stone accents and a stylish metal roof that graces the garage entry. Inside, an open-concept layout reveals itself, featuring a formal dining room that effortlessly flows into a spacious kitchen overlooking the welcoming family room and breakfast area. Every facet of this home has been meticulously designed. The kitchen takes center stage, showcasing a large center island, quartz countertops, an elegant tile backsplash, and high-end stainless steel appliances, including a natural gas cooktop with a sleek hood vent, as well as a wall oven and microwave, a perfect setting for hosting gatherings and creating culinary delights. The bright and airy family room is a true focal point, boasting a charming shiplap fireplace with natural gas logs. It graciously opens onto a 250 sq ft covered porch, where you can relish outdoor relaxation and entertainment. The first floor is thoughtfully completed with a guest suite and a convenient mudroom, directly accessible from the garage. Moving upstairs, ample space awaits. The master suite is an oasis of luxury, featuring a trey ceiling, two sinks, a spacious walk-in shower, and an expansive walk-in closet adorned with custom wood shelving. Two additional bedrooms, another bathroom, a substantial rec room that could double as a fifth bedroom with an attached bathroom, and a dedicated laundry room complete the upper level. This home promises both comfort and convenience, with features including a sodded and irrigated yard, wide plank laminate flooring throughout the first-floor living areas, and a high-efficiency natural gas tankless water heater. The community's future plans include a proposed boat storage area, making it a haven for water enthusiasts.

    Zillow last checked:

    Listing updated:

    Listed by:

    Team Thirty 4 North 910-777-3931,

    Coldwell Banker Sea Coast Advantage

    Bought with:

    Joshua H Pierce, 244503

    Realty ONE Group Dockside North

    Source: Hive MLS,MLS#: 100412489MLS LogoOriginating MLS: Cape Fear Realtors MLS, Inc.

    Facts & features

    Interior

    Bedrooms & bathrooms
    • Bedrooms: 5
    • Bathrooms: 4
    • Full bathrooms: 4
    Primary bedroom
    • Level: Second
    • Dimensions: 16 x 16.3
    Bedroom 2
    • Level: Second
    • Dimensions: 12 x 11
    Bedroom 3
    • Level: Second
    • Dimensions: 12 x 111
    Bedroom 4
    • Description: BR 4 or Rec room. With Bath.
    • Level: Second
    • Dimensions: 17.75 x 18
    Bedroom 5
    • Level: First
    • Dimensions: 12 x 11.6
    Breakfast nook
    • Level: First
    Dining room
    • Level: First
    Family room
    • Level: First
    • Dimensions: 18 x 19.75
    Kitchen
    • Level: First
    Other
    • Description: Foyer
    • Level: First
    • Dimensions: 7 x 10
    Heating
    • Forced Air, Zoned, Electric
    Cooling
    • Central Air, Zoned
    Appliances
    • Included: Vented Exhaust Fan, Gas Cooktop, Built-In Microwave, Disposal, Dishwasher, Wall Oven
    • Laundry: Laundry Room
    Features
    • Walk-in Closet(s), Tray Ceiling(s), High Ceilings, Entrance Foyer, Solid Surface, Kitchen Island, Ceiling Fan(s), Pantry, Walk-in Shower, Gas Log, Walk-In Closet(s)
    • Flooring: Carpet, Laminate, Tile
    • Has fireplace: Yes
    • Fireplace features: Gas Log
    Interior area
    • Total structure area: 3,196
    • Total interior livable area: 3,196 sqft

    Property

    Parking
    • Total spaces: 2
    • Parking features: Garage Faces Front, Concrete, Garage Door Opener, Off Street
    Features
    • Levels: Two
    • Stories: 2
    • Patio & porch: Covered, Porch
    • Exterior features: Irrigation System
    • Fencing: None
    • Has view: Yes
    • View description: Pond
    • Has water view: Yes
    • Water view: Pond
    • Waterfront features: None
    Lot
    • Size: 10,018 sqft
    Details
    • Parcel number: 32924613130000
    • Zoning: residential
    • Special conditions: Standard

    Construction

    Type & style
    • Home type: SingleFamily
    • Property subtype: Single Family Residence
    Materials
    • Vinyl Siding
    • Foundation: Slab
    • Roof: Architectural Shingle,Shingle
    Condition
    • New construction: Yes
    • Year built: 2024

    Utilities & green energy

    • Sewer: Private Sewer
    • Water: Public
    • Utilities for property: Natural Gas Connected, Water Available
    Green energy
    • Energy efficient items: Thermostat

    Community & neighborhood

    Security
    • Security features: Smoke Detector(s)
    Location
    • Region: Hampstead
    • Subdivision: Sanctuary at Forest Sound

    HOA & financial

    HOA
    • Has HOA: Yes
    • HOA fee: $328 monthly
    • Amenities included: Maintenance Common Areas, Management, RV/Boat Storage, See Remarks
    • Association name: CEPCO
    • Association phone: 910-395-1500

    Other

    Other facts
    • Listing agreement: Exclusive Right To Sell
    • Listing terms: Cash,Conventional,VA Loan
    • Road surface type: Paved

    Price history

    DateEventPrice
    3/21/2024Sold$609,182+1.5%$191/sqft
    Source: Hive MLS #100412489 Report a problem
    11/27/2023Pending sale$599,900$188/sqft
    Source: Hive MLS #100412489 Report a problem
    11/1/2023Listed for sale$599,900$188/sqft
    Source: Hive MLS #100412489 Report a problem

    Public tax history

    YearProperty taxesTax assessment
    2025$3,749 +100.8%$656,349 +1419.3%
    2024$1,867 $43,200
    2023-- $43,200

    Find assessor info on the county website

    Neighborhood: 28443

    Nearby schools

    GreatSchools rating
    Get a cash offer in 3 minutes
    Find out how much your home could sell for in as little as 3 minutes with a no-obligation cash offer.
    Estimated market value
    $678,800
    Get a cash offer in 3 minutes
    Find out how much your home could sell for in as little as 3 minutes with a no-obligation cash offer.
    Estimated market value
    $678,800