Welcome to 278 Man O War Lane in the Sanctuary at Forest Sound, where exceptional indoor-outdoor living meets thoughtful design and an impressive collection of amenities. Offering approximately 3,300 square feet, this 5-bedroom, 4-bath residence features an inviting open-concept floor plan designed for both everyday living and effortless entertaining.
The spacious interior includes a dedicated study and formal dining room, providing flexibility for work, gatherings, and relaxed living. Four generously sized bedrooms and four full baths offer comfortable accommodations for family and guests, while the open living spaces create a natural flow throughout the home.
The outdoor living experience truly sets this property apart. A private in-ground pool provides the perfect centerpiece for summer entertaining and leisurely Carolina days, while a dedicated putting green adds a unique recreational element for golf enthusiasts. Enhanced landscaping beautifully frames the property and creates an inviting setting for enjoying the outdoors.
Additional upgrades include a whole-house water filtration system and reverse osmosis system, offering an added level of convenience and peace of mind. With its generous living spaces, exceptional outdoor amenities, thoughtful upgrades, and desirable location, this home presents a wonderful opportunity to enjoy a refined coastal Carolina lifestyle in Hampstead.
Under contract
$672,900
278 Man O War Lane, Hampstead, NC 28443
5beds
3,310sqft
Single Family Residence
Built in 2024
0.25 Acres Lot
$668,300 Zestimate®
$203/sqft
$32/mo HOA
What's special
Private in-ground poolDedicated putting greenDedicated studyGenerous living spacesSpacious interiorEnhanced landscapingExceptional outdoor amenities
- 32 days
- 99
- 4
Likely to sell faster than
Zillow last checked:
Listing updated:
Listed by:
Michael W Braddock 910-520-7031,
The Braddock Group, LLC
Source: Hive MLS,MLS#: 100594878 Originating MLS: Cape Fear Realtors MLS, Inc.
Originating MLS: Cape Fear Realtors MLS, Inc.Facts & features
Interior
Bedrooms & bathrooms
- Bedrooms: 5
- Bathrooms: 4
- Full bathrooms: 4
Rooms
- Room types: Bedroom 1, Living Room, Breakfast Nook, Dining Room, Bedroom 2, Bedroom 3, Bedroom 4, Master Bedroom, Laundry
Primary bedroom
- Dimensions: 15 x 16
Bedroom 1
- Level: First
- Dimensions: 12 x 11
Bedroom 2
- Level: Second
- Dimensions: 12 x 13
Bedroom 3
- Level: Second
- Dimensions: 12 x 14
Bedroom 4
- Level: Second
- Dimensions: 17 x 17
Breakfast nook
- Level: First
- Dimensions: 12 x 8
Dining room
- Level: First
- Dimensions: 12 x 13
Kitchen
- Level: First
- Dimensions: 12 x 22
Laundry
- Dimensions: 7 x 9
Living room
- Level: First
- Dimensions: 18 x 21
Heating
- Electric, Forced Air, Heat Pump, Zoned
Cooling
- Central Air, Zoned, Ceiling Fan(s)
Appliances
- Included: Built-In Microwave, Built-In Electric Oven, Disposal, Dishwasher, Cooktop
Features
- Walk-in Closet(s), High Ceilings, Entrance Foyer, Ceiling Fan(s), Walk-in Shower, Gas Log, Walk-In Closet(s)
- Basement: None
- Number of fireplaces: 1
- Fireplace features: Gas Log
Interior area
- Total structure area: 3,310
- Total interior livable area: 3,310 sqft
Video & virtual tour
Property
Parking
- Total spaces: 2
- Parking features: Concrete
- Attached garage spaces: 2
Features
- Levels: Two
- Patio & porch: Patio, Front Porch, Rear Porch
- Fencing: Back Yard
- Has view: Yes
- View description: See Remarks
- Frontage type: See Remarks
Lot
- Size: 0.25 Acres
Details
- Parcel number: 32923664990000
- Zoning: RP
- Special conditions: Standard
Construction
Type & style
- Home type: SingleFamily
- Property subtype: Single Family Residence
Materials
- Vinyl Siding, Wood Frame
- Foundation: Slab
- Roof: Composition
Condition
- New construction: No
- Year built: 2024
Utilities & green energy
- Sewer: Public Sewer
- Water: Public
- Utilities for property: Natural Gas Connected, Sewer Connected, Water Connected
Community & HOA
Community
- Subdivision: Sanctuary at Forest Sound
HOA
- Has HOA: Yes
- Amenities included: Maintenance Common Areas, Management
- HOA fee: $388 annually
- HOA name: Sanctuary at Forest Sound
- HOA phone: 910-395-1500
Location
- Region: Hampstead
Financial & listing details
- Price per square foot: $203/sqft
- Tax assessed value: $434,233
- Annual tax amount: $4,016
- Date on market: 8/8/2026
- Cumulative days on market: 32 days
- Listing agreement: Exclusive Right To Sell
- Listing terms: Cash,Conventional
- Road surface type: Paved
Estimated market value
$668,300
$635,000 - $702,000
$4,394/mo
Price history
| Date | Event | Price |
|---|---|---|
| 8/26/2026 | Contingent | $672,900$203/sqft |
Source:  Hive MLS #100594878 Report a problem Hive MLS #100594878 Report a problem | ||
| 8/8/2026 | Listed for sale | $672,900+12.2%$203/sqft |
Source: Hive MLS #100594878 Report a problem | ||
| 2/9/2024 | Sold | $599,900$181/sqft |
Source: Hive MLS #100400101 Report a problem | ||
| 8/15/2023 | Pending sale | $599,900$181/sqft |
Source: Hive MLS #100400101 Report a problem | ||
Public tax history
| Year | Property taxes | Tax assessment |
|---|---|---|
| 2025 | $4,217 +9.5% | $730,607 +1523.6% |
| 2024 | $3,850 | $45,000 |
| 2023 | -- | $45,000 |
Find assessor info on the county website
Monthly payment
Est. payment
Payment breakdown
Explore the cost of this home by adjusting the details. Changes won't be saved.Climate risks
Neighborhood: 28443
Nearby schools
Schools provided by the listing agent
- Elementary: Topsail
- Middle: Topsail
- High: Topsail
Source: Hive MLS. This data may not be complete. We recommend contacting the local school district to confirm school assignments for this home.


Similar homes
- $699,0006 bd5 ba3.4k sqft64 Sally Lane, Hampstead, NC 28443For Sale

 MLS ID #100602466, Molly White, Landmark Sotheby's International Realty. Hive MLS
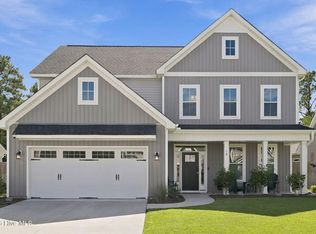
 - $638,9004 bd4 ba3k sqft30 Man O War Lane, Hampstead, NC 28443For Sale
 MLS ID #100567474, Jonathan R Harris, Keller Williams Innovate-Wilmington. Hive MLS
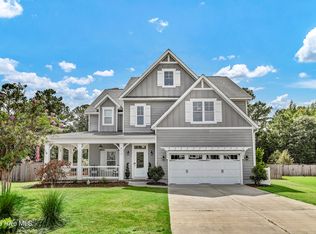
 - $649,0004 bd4 ba3.3k sqft413 Canter Crest Road, Hampstead, NC 28443For Sale
 MLS ID #100602880, Summy Rucker, Summy Rucker Real Estate LLC. Hive MLS
 - $595,0004 bd4 ba2.7k sqft177 Tilloo Cut Way, Hampstead, NC 28443For Sale
 MLS ID #100567561, Taylor R Reed, Coldwell Banker Sea Coast Advantage-Hampstead. Hive MLS
 - $720,0004 bd3 ba2.3k sqft105 E Keel Drive, Hampstead, NC 28443For SaleMLS ID #100567182, Gail R Bailey, Intracoastal Realty Corporation. Hive MLS
- $575,5004 bd4 ba2.4k sqft165 Tilloo Cut Way, Hampstead, NC 28443For SaleMLS ID #100582490, Bettie Wall, Swansboro Port Realty. Hive MLS
- $539,9004 bd3 ba2.5k sqft75 Fletcher Lane, Hampstead, NC 28443For SaleMLS ID #100602910, Jim A Spicuzza, Coastal Properties. Hive MLS
- $789,9003 bd3 ba2.5k sqft265 Iris Way, Hampstead, NC 28443For SaleMLS ID #100597045, Laura L Betz, RE/MAX Essential. Hive MLS
- $999,0006 bd4 ba2.9k sqft437 Howards Landing Road, Hampstead, NC 28443For SaleMLS ID #100601307, Brett Blizzard, Destination Realty Corporation, LLC. Hive MLS
- $850,0004 bd4 ba3.3k sqft79 Rice Flat Bay Street, Hampstead, NC 28443For SaleMLS ID #100598787, Janet G Cronemiller, BlueCoast Realty Corporation. Hive MLS
- $715,0003 bd3 ba2.4k sqft117 Middle Point Road, Hampstead, NC 28443For SaleMLS ID #100600998, Kim A Keenan, REAL Broker LLC. Hive MLS
- $579,0004 bd4 ba2.6k sqft51 W Singing Avenue, Hampstead, NC 28443For SaleMLS ID #100603044, Tracy S Moore, Berkshire Hathaway HomeServices Carolina Premier Properties. Hive MLS
- $599,0004 bd4 ba2.7k sqft90 E Singing Avenue, Hampstead, NC 28443For SaleMLS ID #100604440, Jennifer Richardson Real Estate, Berkshire Hathaway HomeServices Carolina Premier Properties. Hive MLS
- $939,0004 bd4 ba3.6k sqft126 Summerset Landing, Hampstead, NC 28443For SaleMLS ID #100607803, Paul M Snider, Premier Realty Group. Hive MLS
- $799,0004 bd4 ba3.1k sqft39 Stratford Place, Hampstead, NC 28443For SaleMLS ID #100600250, Gary J Traflet, Living Seaside Realty Group. Hive MLS
- $775,0005 bd3 ba2.6k sqft80 Stratford Place, Hampstead, NC 28443For SaleMLS ID #100592879, Stacy L Warren, RE/MAX Executive. Hive MLS
- $525,0003 bd3 ba2.4k sqft116 Dogwood Lane, Hampstead, NC 28443For SaleMLS ID #100581086, Irena B Kohler, Coldwell Banker Sea Coast Advantage-Hampstead. Hive MLS
- $495,0003 bd3 ba2k sqft91 W Conolly Court, Hampstead, NC 28443For SaleMLS ID #100587989, Alyson Squires, 360 REALTY. Hive MLS
- $599,0004 bd4 ba3.3k sqft46 Vella Lane, Wilmington, NC 28411For SaleMLS ID #100607305, Jennifer Richardson Real Estate, Berkshire Hathaway HomeServices Carolina Premier Properties. Hive MLS
- $589,5003 bd3 ba2.3k sqft235 Topsail Watch Drive, Hampstead, NC 28443For SaleMLS ID #100606749, Christina M Block, Coldwell Banker Sea Coast Advantage-Hampstead. Hive MLS
