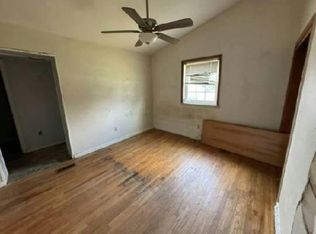
Welcome to this charming all-brick raised ranch offering comfortable living with classic curb appeal. This well-maintained home features 3 bedrooms, 2 full bathrooms, and a convenient 2-car garage. Step inside to find a spacious layout highlighted by a large living room that flows seamlessly into the dining room and on into the kitchen. Sliding glass doors from the living area open onto a beautiful screened porch—perfect for relaxing or entertaining while overlooking the expansive backyard. The lower level boasts a huge family room that has a Buck Stove insert accompanied with a stunning built in bookcase. Additional highlights include a huge concrete driveway providing ample parking and easy access, a recently installed roof for peace of mind, and a central vacuum system for effortless cleaning throughout the home. Enjoy the combination of solid brick construction, practical updates, and a generous outdoor space in this inviting raised ranch.
For sale
$210,900
264 Oak Ridge Dr, Radcliff, KY 40160
3beds
2,760sqft
Single Family Residence
Built in 1974
0.34 Acres Lot
$209,900 Zestimate®
$76/sqft
$-- HOA
What's special
Huge family roomClassic curb appealAll-brick raised ranchSpacious layoutSolid brick constructionRecently installed roofBeautiful screened porch
- 10 days
- 447
- 48
Likely to sell faster than
Zillow last checked:
Listing updated:
Listed by:
Russell E Morse 270-872-9071,
JANES REALTY GROUP, INC.
Source: HKMLS,MLS#: HK2604055
Facts & features
Interior
Bedrooms & bathrooms
- Bedrooms: 3
- Bathrooms: 2
- Full bathrooms: 2
- Main level bathrooms: 1
- Main level bedrooms: 3
Rooms
- Room types: Family Room, Formal Dining Room
Primary bedroom
- Features: Carpet, Ceiling Fan
- Level: Main
Bedroom 2
- Features: Carpet, Ceiling Fan
- Level: Main
Bedroom 3
- Features: Carpet, Ceiling Fan
- Level: Main
Primary bathroom
- Features: Tile
- Level: Main
Bathroom
- Features: Tub/Shower Combo
Dining room
- Level: Main
Family room
- Features: Fireplace, Blinds
- Level: Basement
Kitchen
- Level: Main
Living room
- Level: Main
Basement
- Area: 2116
Heating
- Forced Air, Heat Pump, Electric
Cooling
- Central Air
Appliances
- Included: Dishwasher, Microwave, Range/Oven, Refrigerator, Humidifier, Electric Water Heater
- Laundry: Laundry Room
Features
- Bookshelves, Ceiling Fan(s), Central Vacuum, Walls (Dry Wall), Formal Dining Room, Living/Dining Combo
- Flooring: Carpet, Tile
- Windows: Vinyl Frame, Wood Frames, Blinds
- Basement: Finished-Partial,Full,Garage Entrance,Exterior Entry,Walk-Out Access
- Has fireplace: Yes
- Fireplace features: Insert, Wood Burning Stove, Wood Burning
Interior area
- Total structure area: 2,760
- Total interior livable area: 2,760 sqft
Property
Parking
- Total spaces: 2
- Parking features: Attached, Basement, Garage Door Opener, Garage Faces Side
- Attached garage spaces: 2
Accessibility
- Accessibility features: None
Features
- Levels: Bi-Level
- Patio & porch: Covered Front Porch, Covered Deck, Covered Patio, Deck, Enclosed Porch, Screened Porch
- Exterior features: Landscaping, Mature Trees, Trees
- Fencing: Back Yard,Chain Link
- Body of water: None
Lot
- Size: 0.34 Acres
- Features: Scattered Woods, Trees, Dead End, City Lot, Subdivided
Details
- Additional structures: Sun Room
- Parcel number: 1384004035
Construction
Type & style
- Home type: SingleFamily
- Architectural style: Raised Ranch
- Property subtype: Single Family Residence
Materials
- Brick
- Foundation: Concrete Perimeter
- Roof: Dimensional
Condition
- New Construction
- New construction: No
- Year built: 1974
Utilities & green energy
- Sewer: City
- Water: City
- Utilities for property: Cable Available, Electricity Available, Internet Cable, Phone Available
Community & HOA
Community
- Subdivision: Maclyndee Acres
HOA
- Amenities included: None
Location
- Region: Radcliff
Financial & listing details
- Price per square foot: $76/sqft
- Tax assessed value: $140,300
- Annual tax amount: $894
- Price range: $210.9K - $210.9K
- Date on market: 9/26/2026
Estimated market value
$209,900
$199,000 - $220,000
$1,781/mo
Price history
| Date | Event | Price |
|---|---|---|
| 9/26/2026 | Listed for sale | $210,900$76/sqft |
Source:  HKMLS #HK2604055 Report a problem HKMLS #HK2604055 Report a problem | ||
Public tax history
| Year | Property taxes | Tax assessment |
|---|---|---|
| 2025 | $894 +9.6% | $140,300 |
| 2024 | $815 | $140,300 +13.9% |
| 2023 | $815 | $123,200 |
| 2022 | $815 | $123,200 |
| 2021 | $815 +543.6% | $123,200 |
| 2020 | $127 | $123,200 +52.7% |
| 2019 | $127 -1.4% | $80,700 -2.1% |
| 2018 | $128 | $82,400 |
| 2017 | $128 -0.8% | $82,400 -0.8% |
| 2016 | $129 | $83,100 |
| 2015 | $129 -81.4% | $83,100 -28.3% |
| 2012 | $698 | $115,900 |
| 2010 | -- | $115,900 |
| 2009 | -- | $115,900 |
Find assessor info on the county website
Monthly payment
Est. payment
Payment breakdown
Explore the cost of this home by adjusting the details. Changes won't be saved.Climate risks
Neighborhood: 40160
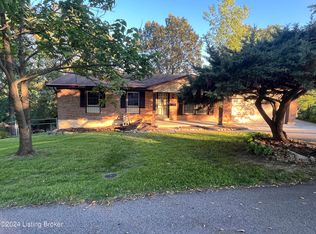

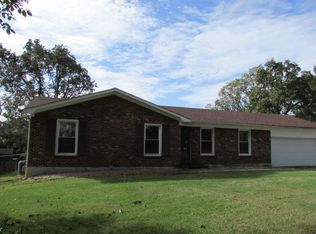
Similar homes
- $230,0003 bd2 ba1.8k sqft278 Redmar Ln, Radcliff, KY 40160For Sale
 MLS ID #HK2603227, Ena Koellish, The K Group Real Estate, LLC. HKMLS
 - $--3 bd3 ba2.9k sqft100 Oakwood Dr, Vine Grove, KY 40175Auction
 MLS ID #HK2604158, Bobby Dobson, PLATINUM PLUS REALTY. HKMLS
 - $180,0004 bd2 ba1.5k sqft618 Carolyn St, Radcliff, KY 40160For Sale
 MLS ID #HK2604209, Vickie Grimes, Real Estate Kentucky, Inc.. HKMLS
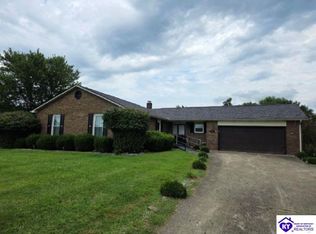
 - $--2 bd2 ba1.7k sqft738 Crescent Way, Radcliff, KY 40160Auction
 Auction.com 1
 - $224,9003 bd3 ba1.3k sqft448 New St, Radcliff, KY 40160For Sale
 MLS ID #1723810, Judith N Gonzalez, ZHomes Real Estate. Metro Search Inc. LLC DBA Apex MLS
 - $184,9004 bd2 ba2.9k sqft552 W Elm Rd, Radcliff, KY 40160For SaleMLS ID #1728444, Kaleb Voyles, Keller Williams Heartland. Metro Search Inc. LLC DBA Apex MLS
- $233,0003 bd2 ba1.4k sqft679 Cherrywood Dr, Radcliff, KY 40160For SaleMLS ID #1724347, Paula Jones, Cedar Hill Properties. Metro Search Inc. LLC DBA Apex MLS
- $214,9003 bd3 ba1.7k sqft2666 Lake Rd N, Radcliff, KY 40160For SaleMLS ID #1724450, Jake Kittle, Real Estate Go To. Metro Search Inc. LLC DBA Apex MLS
- $243,9003 bd3 ba2.2k sqft132 Wintergreen Dr, Radcliff, KY 40160For SaleMLS ID #1730441, Stephania Hernandez Perez, Americus Realty Group. Metro Search Inc. LLC DBA Apex MLS
- $235,0003 bd2 ba1.8k sqft1227 Senate Cir, Radcliff, KY 40160For SaleMLS ID #1721626, Tera Barnes, Aspire Real Estate Group. Metro Search Inc. LLC DBA Apex MLS
- $259,9004 bd2 ba2.3k sqft319 Park Ave, Radcliff, KY 40160For SaleMLS ID #1720232, Timothy Woods, EXP Realty LLC. Metro Search Inc. LLC DBA Apex MLS
- $228,4004 bd2 ba1.7k sqft316 Indiana Trl, Radcliff, KY 40160For SaleMLS ID #1720340, GudenkaufTeam, RE/MAX Advantage +. Metro Search Inc. LLC DBA Apex MLS
- $256,0003 bd2 ba2.6k sqft249 Indiana Trl, Radcliff, KY 40160For SaleMLS ID #1714651, McKenzey Jansen, Homepage Realty. Metro Search Inc. LLC DBA Apex MLS
