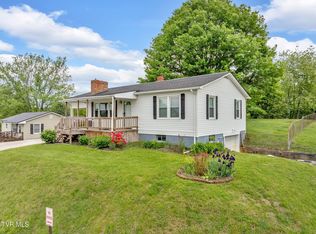
This home is located in the town of Abingdon. Close to many amenities and major roadways. This home is move-in ready. The unfinished basement area has a walk-out front door and offers great opportunities depending on your needs. The fenced backyard has plenty of room to enjoy.
Contingent
$177,400
264 Ruth St, Abingdon, VA 24210
2beds
768sqft
Single Family Residence
Built in 1969
0.26 Acres Lot
$-- Zestimate®
$231/sqft
$-- HOA
What's special
- 51 days
- 12
- 1
Zillow last checked:
Listing updated:
Listed by:
Wey Mcleod 804-387-7772,
eXp Realty 866-825-7169
Source: SWVAR,MLS#: 111945
Facts & features
Interior
Bedrooms & bathrooms
- Bedrooms: 2
- Bathrooms: 2
- Full bathrooms: 1
- 1/2 bathrooms: 1
Rooms
- Room types: Basement
Primary bedroom
- Level: First
- Area: 115.5
- Dimensions: 10.5 x 11
Bedroom 2
- Level: First
- Area: 108
- Dimensions: 12 x 9
Bathroom
- Level: First
Bathroom 1
- Level: Basement
Kitchen
- Level: First
- Area: 166.75
- Dimensions: 11.5 x 14.5
Living room
- Level: First
- Area: 170
- Dimensions: 17 x 10
Basement
- Area: 768
Heating
- Heat Pump, Natural Gas
Cooling
- Central Air
Appliances
- Included: Dishwasher, Dryer, Electric Cooktop, Microwave, Refrigerator, Washer
- Laundry: In Basement
Features
- Ceiling Fan(s), Cable High Speed Internet
- Flooring: Wood
- Windows: Insulated Windows, Window Treatments
- Basement: Unfinished
- Has fireplace: No
- Fireplace features: None
Interior area
- Total structure area: 1,536
- Total interior livable area: 768 sqft
- Finished area above ground: 768
- Finished area below ground: 768
Video & virtual tour
Property
Parking
- Parking features: Driveway, Paved
Features
- Stories: 2
- Patio & porch: Covered, Deck, Porch
- Fencing: Chain Link,Privacy Fence
- Water view: None
- Waterfront features: None
Lot
- Size: 0.26 Acres
- Dimensions: 78 x 145
- Features: Level
Details
- Parcel number: 106A22237A
- Zoning: Abingdon
Construction
Type & style
- Home type: SingleFamily
- Architectural style: Ranch
- Property subtype: Single Family Residence
Materials
- Vinyl Siding
- Foundation: Block, Concrete Perimeter, Slab
- Roof: Metal
Condition
- Exterior Condition: Good,Interior Condition: Good
- Year built: 1969
Utilities & green energy
- Sewer: Public Sewer
- Water: Public
- Utilities for property: Natural Gas Connected
Community & HOA
Community
- Security: Radon Mitigation System
- Subdivision: None
HOA
- Has HOA: No
- Services included: None
Location
- Region: Abingdon
Financial & listing details
- Price per square foot: $231/sqft
- Tax assessed value: $123,600
- Annual tax amount: $656
- Date on market: 9/17/2026
Estimated market value
Not available
Estimated sales range
Not available
Not available
Price history
| Date | Event | Price |
|---|---|---|
| 11/6/2026 | Contingent | $177,400$231/sqft |
Source:  SWVAR #111945 Report a problem | ||
| 10/17/2026 | Listed for sale | $177,400$231/sqft |
Source: SWVAR #111945 Report a problem | ||
| 10/13/2026 | Contingent | $177,400$231/sqft |
Source: SWVAR #111945 Report a problem | ||
| 9/17/2026 | Listed for sale | $177,400+131.9%$231/sqft |
Source: SWVAR #111945 Report a problem | ||
| 1/20/2017 | Sold | $76,500-4.3%$100/sqft |
Source: TVRMLS #315056 Report a problem | ||
| 12/7/2016 | Pending sale | $79,900$104/sqft |
Source: The Mahaffey Agency #55757 Report a problem | ||
| 11/9/2016 | Listed for sale | $79,900$104/sqft |
Source: The Mahaffey Agency #55757 Report a problem | ||
| 7/26/2016 | Listing removed | $79,900$104/sqft |
Source: The Mahaffey Agency #55757 Report a problem | ||
| 7/14/2016 | Listed for sale | $79,900+6.5%$104/sqft |
Source: Visual Tour #MLS#55757 Report a problem | ||
| 7/15/2005 | Sold | $75,000$98/sqft |
Source: Public Record Report a problem | ||
Public tax history
| Year | Property taxes | Tax assessment |
|---|---|---|
| 2025 | $531 +10.6% | $123,600 +54.3% |
| 2024 | $481 | $80,100 |
| 2023 | $481 | $80,100 |
| 2022 | $481 | $80,100 |
| 2021 | $481 +12.3% | $80,100 |
| 2020 | $428 | $80,100 +18% |
| 2019 | $428 | $67,900 |
| 2018 | $428 +2.7% | $67,900 |
| 2017 | $416 | $67,900 +2.7% |
| 2016 | $416 | $66,100 |
| 2015 | $416 | $66,100 |
| 2014 | $416 | $66,100 |
| 2013 | -- | $66,100 -1.8% |
| 2012 | -- | $67,300 |
| 2011 | -- | $67,300 |
| 2010 | -- | $67,300 |
| 2009 | -- | $67,300 +0.3% |
| 2008 | -- | $67,100 |
| 2007 | -- | $67,100 |
| 2006 | -- | $67,100 |
| 2005 | $382 +23.5% | $67,100 +30% |
| 2004 | $310 +5.3% | $51,600 |
| 2003 | $294 | $51,600 |
| 2002 | $294 +25.2% | $51,600 +44.9% |
| 2001 | $235 | $35,600 |
Find assessor info on the county website
Monthly payment
Est. payment
Payment breakdown
Explore the cost of this home by adjusting the details. Changes won't be saved.Climate risks
Neighborhood: 24210
Nearby schools
Schools provided by the listing agent
- Elementary: Watauga
- Middle: E B Stanley
- High: Abingdon
Source: SWVAR. This data may not be complete. We recommend contacting the local school district to confirm school assignments for this home.
Similar homes
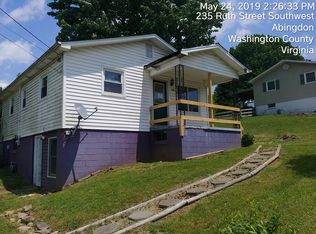
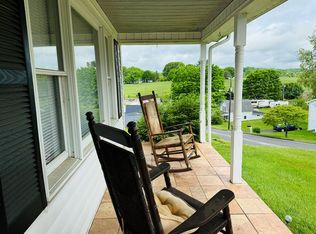
- $240,0002 bd1 ba1k sqft25298 Walden Rd, Abingdon, VA 24210For Sale
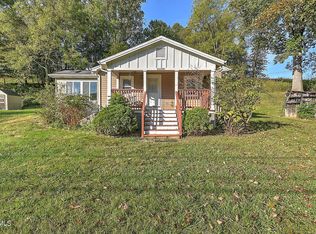 MLS ID #9996064, Shannon Smith. TVRMLS
- $237,0003 bd1 ba1.1k sqft19280 Repass Rd, Abingdon, VA 24210For Sale

 MLS ID #111216, Timothy Sproles, Highlands Real Estate | Sea Glass. SWVAR
- $--3 bd2 ba1k sqft2488 Corn Valley Rd, Lebanon, VA 24260Auction
 ServiceLink Auction
- $139,9001 bd1 ba712 sqft355 Jamison St, Abingdon, VA 24210New Construction
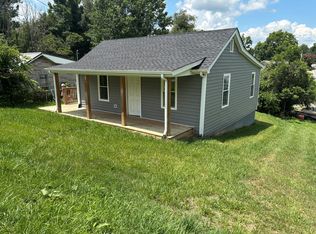 MLS ID #111013, Ralph Johnson, Meade Realty. SWVAR
- $189,5002 bd2 ba960 sqft299 White Oak Ln, Mountain City, TN 37683For SaleMLS ID #112416, Taylor Bettis, Highlands Real Estate | Sea Glass. SWVAR
- $239,0002 bd1 ba1k sqft20420 Out Of Bounds Dr, Abingdon, VA 24211For SaleMLS ID #110296, Roger Cole, The Mahaffey Agency. SWVAR
- $189,0002 bd1 ba870 sqft1045 Moorland Ave, Bristol, VA 24201For SaleMLS ID #112353, April Arnold, eXp Realty. SWVAR
- $164,9002 bd1 ba864 sqft158 Fuller St, Bristol, VA 24201For SaleMLS ID #112075, Denise Blevins, eXp Realty. SWVAR
- $145,0002 bd1 ba768 sqft2274 Pioneer Dr, Lebanon, VA 24266For SaleMLS ID #111974, Elizabeth Stuart, Stuart and Associates. SWVAR
