***Multiple Offers have been received. Please submit highest and best by Monday, 3/23 at noon. City living is at its finest in this centrally located brick townhome, ideally positioned near Canton, Patterson Park, and the Inner Harbor with approx. 2 years left on the CHAP Tax Credit. Step inside to a main-level open floor plan designed for effortless entertaining, where gorgeous hardwood floors flow seamlessly from room to room. Architectural details elevate the space, including a stained-glass transom window that adds warmth and sophistication, a tray ceiling with crown molding, a striking brick accent wall, and an arched window that fills the home with natural light. The centrally located kitchen anchors the main level and features a center island with breakfast bar, a glass and ceramic tile backsplash, 42” cabinetry with soft-close drawers, quartz counters, a pantry, and sleek stainless steel appliances. From the kitchen, access the convenient mudroom with direct entry to the rear parking pad. Upstairs, the primary suite is a true retreat, offering a tray ceiling, continuation of the hardwood flooring, direct access to the rooftop deck with beautiful city views, and an en-suite bath adorned with stunning ceramic tile and a glass-enclosed walk-in shower. An additional bedroom with high ceilings and a tray ceiling, along with a well-appointed hall bath, completes the upper level. The fully finished lower level provides a flexible living space ideal for a home office, gym, or guest area, complete with a full bath and ample storage. Convenient access to major commuter routes, including I-95, I-895, and I-83, makes travel throughout the region effortless.
Sold for $415,000
$415,000
264 S East Ave, Baltimore, MD 21224
3beds
1,947sqft
Townhouse
Built in 1906
1,742 Square Feet Lot
$-- Zestimate®
$213/sqft
$3,104 Estimated rent
Home value
Not available
Estimated sales range
Not available
$3,104/mo
Zestimate® history
Owner options
List your home for rent
$3,104/mo
Rent Zestimate®
Find your next renter with Zillow Rental Manager. Plus, with online applications, you can quickly screen prospective tenants – for free.
$3,104/mo
Rent Zestimate®
Refinance and save
$2,727/mo
Est. payment
Refinancing to a lower rate could help reduce your monthly payments and save thousands over the life of the loan.
$2,727/mo
Est. payment
Explore your selling options
Work with a Zillow partner agent
Leverage their expertise and Zillow's premium Showcase listings to get your home seen by more buyers.
Get startedList with your own agent
Get your home in front of millions of buyers by listing it on Zillow.
Learn how to do itSell it yourself
Take full control of how buyers see your home on Zillow by listing For Sale by Owner (FSBO).
List your homeWhat's special
Ample storageBrick townhomeWell-appointed hall bathSleek stainless steel appliancesQuartz countersStriking brick accent wallCentrally located kitchen
Zillow last checked:
Listing updated:
Listed by:
Krissy Doherty 410-790-5064,
Northrop Realty
Bought with:
Avendui Lacovara, 574264
Monument Sotheby's International Realty
Source: Bright MLS,MLS#: MDBA2197168
Facts & features
Interior
Bedrooms & bathrooms
- Bedrooms: 3
- Bathrooms: 3
- Full bathrooms: 3
Rooms
- Room types: Living Room, Dining Room, Primary Bedroom, Bedroom 2, Bedroom 3, Kitchen
Primary bedroom
- Features: Flooring - HardWood, Attached Bathroom, Balcony Access
- Level: Upper
- Area: 195 Square Feet
- Dimensions: 13 X 15
Bedroom 2
- Features: Flooring - HardWood
- Level: Upper
- Area: 208 Square Feet
- Dimensions: 13 X 16
Bedroom 3
- Features: Flooring - Other
- Level: Lower
- Area: 180 Square Feet
- Dimensions: 12 X 15
Dining room
- Features: Flooring - HardWood, Crown Molding
- Level: Main
- Area: 90 Square Feet
- Dimensions: 9 X 10
Kitchen
- Features: Flooring - HardWood, Countertop(s) - Quartz, Breakfast Bar, Eat-in Kitchen, Kitchen Island, Kitchen - Gas Cooking, Pantry
- Level: Main
- Area: 195 Square Feet
- Dimensions: 13 X 15
Living room
- Features: Flooring - HardWood, Crown Molding
- Level: Main
- Area: 234 Square Feet
- Dimensions: 13 X 18
Mud room
- Features: Flooring - HardWood
- Level: Main
- Area: 80 Square Feet
- Dimensions: 8 X 10
Heating
- Forced Air, Natural Gas
Cooling
- Central Air, Electric
Appliances
- Included: Microwave, Dishwasher, Disposal, Dryer, Freezer, Ice Maker, Self Cleaning Oven, Oven, Oven/Range - Gas, Refrigerator, Stainless Steel Appliance(s), Washer, Water Dispenser, Water Heater, Electric Water Heater
- Laundry: Has Laundry, Mud Room
Features
- Combination Dining/Living, Crown Molding, Open Floorplan, Eat-in Kitchen, Kitchen - Gourmet, Kitchen Island, Primary Bath(s), Pantry, Recessed Lighting, Bathroom - Stall Shower, Bathroom - Tub Shower, Upgraded Countertops, Dry Wall, High Ceilings
- Flooring: Hardwood, Ceramic Tile, Laminate, Wood
- Windows: Double Pane Windows, Double Hung, Screens, Transom, Vinyl Clad
- Basement: Connecting Stairway,Finished,Heated,Improved,Interior Entry,Sump Pump
- Has fireplace: No
Interior area
- Total structure area: 2,114
- Total interior livable area: 1,947 sqft
- Finished area above ground: 1,442
- Finished area below ground: 505
Property
Parking
- Parking features: Driveway, Other
- Has uncovered spaces: Yes
Accessibility
- Accessibility features: None
Features
- Levels: Three
- Stories: 3
- Patio & porch: Roof, Deck
- Exterior features: Lighting, Sidewalks
- Pool features: None
- Has view: Yes
- View description: City
Lot
- Size: 1,742 Square Feet
Details
- Additional structures: Above Grade, Below Grade
- Parcel number: 0301141761 154
- Zoning: R-8
- Zoning description: Residential
- Special conditions: Standard
Construction
Type & style
- Home type: Townhouse
- Architectural style: Traditional,Colonial
- Property subtype: Townhouse
Materials
- Brick
- Foundation: Other
- Roof: Unknown
Condition
- New construction: No
- Year built: 1906
Utilities & green energy
- Sewer: Public Sewer
- Water: Public
Community & HOA
Community
- Security: Electric Alarm, Main Entrance Lock, Smoke Detector(s)
- Subdivision: Patterson Park
HOA
- Has HOA: No
Location
- Region: Baltimore
- Municipality: Baltimore City
Financial & listing details
- Price per square foot: $213/sqft
- Tax assessed value: $353,933
- Annual tax amount: $8,353
- Date on market: 3/19/2026
- Listing agreement: Exclusive Right To Sell
- Ownership: Ground Rent
- Total actual rent: 98
Price history
| Date | Event | Price |
|---|---|---|
| 4/9/2026 | Sold | $415,000+3.8%$213/sqft |
Source:  Bright MLS #MDBA2197168 Report a problem Bright MLS #MDBA2197168 Report a problem | ||
| 3/24/2026 | Contingent | $399,900$205/sqft |
Source: Bright MLS #MDBA2197168 Report a problem | ||
| 3/19/2026 | Listed for sale | $399,900+17.6%$205/sqft |
Source: Bright MLS #MDBA2197168 Report a problem | ||
| 1/25/2019 | Sold | $340,000+0%$175/sqft |
Source: Agent Provided Report a problem | ||
| 12/19/2018 | Pending sale | $339,900$175/sqft |
Source: Keller Williams Legacy #MDBA100502 Report a problem | ||
| 11/13/2018 | Price change | $339,900-2.9%$175/sqft |
Source: Keller Williams Legacy #MDBA100502 Report a problem | ||
| 9/22/2018 | Price change | $349,900-4.1%$180/sqft |
Source: Keller Williams Legacy #1002210950 Report a problem | ||
| 9/14/2018 | Price change | $364,900-1.4%$187/sqft |
Source: Keller Williams Legacy #1002210950 Report a problem | ||
| 9/5/2018 | Price change | $369,900-1.3%$190/sqft |
Source: Keller Williams Legacy #1002210950 Report a problem | ||
| 8/11/2018 | Listed for sale | $374,900+148.3%$193/sqft |
Source: Keller Williams Legacy #1002210950 Report a problem | ||
| 11/20/2017 | Sold | $151,000+4.9%$78/sqft |
Source: Public Record Report a problem | ||
| 10/6/2017 | Listed for sale | $144,000$74/sqft |
Source: Bay View Realty #BA10057456 Report a problem | ||
| 10/6/2017 | Pending sale | $144,000$74/sqft |
Source: Bay View Realty #BA10057456 Report a problem | ||
| 9/28/2017 | Listed for sale | $144,000$74/sqft |
Source: Bay View Realty #BA10057456 Report a problem | ||
| 9/28/2017 | Pending sale | $144,000$74/sqft |
Source: Bay View Realty #BA10057456 Report a problem | ||
| 9/15/2017 | Listed for sale | $144,000-5.9%$74/sqft |
Source: Bay View Realty #BA10057456 Report a problem | ||
| 4/6/2017 | Sold | $152,958$79/sqft |
Source: Public Record Report a problem | ||
Public tax history
| Year | Property taxes | Tax assessment |
|---|---|---|
| 2025 | -- | $353,933 +5.9% |
| 2024 | $7,889 +6.3% | $334,267 +6.3% |
| 2023 | $7,425 | $314,600 |
| 2022 | $7,425 | $314,600 |
| 2021 | $7,425 -4.3% | $314,600 -4.3% |
| 2020 | $7,755 +1.2% | $328,600 |
| 2019 | $7,661 +79.6% | $328,600 +81.8% |
| 2018 | $4,265 +2.6% | $180,733 +2.6% |
| 2017 | $4,158 +81.1% | $176,200 +5.1% |
| 2016 | $2,297 | $167,700 +5.3% |
| 2015 | $2,297 | $159,200 +5.6% |
| 2014 | $2,297 | $150,700 |
| 2013 | -- | $150,700 |
| 2012 | -- | $150,700 -6.9% |
| 2011 | -- | $161,820 +0% |
| 2010 | -- | $161,762 +0% |
| 2009 | -- | $161,706 +0% |
| 2008 | -- | $161,650 +10.8% |
| 2007 | -- | $145,850 +12.1% |
| 2006 | -- | $130,050 +13.8% |
| 2005 | -- | $114,250 +16.4% |
| 2004 | -- | $98,190 +19.6% |
| 2003 | -- | $82,130 +24.3% |
| 2002 | -- | $66,070 +3.8% |
| 2001 | -- | $63,640 |
Find assessor info on the county website
Neighborhood: Highlandtown
Nearby homes
- $324,0002 bd2 ba1.6k sqft262 S East Ave, Baltimore, MD 21224Off Market

- $435,0004 bd3 ba1.9k sqft266 S East Ave, Baltimore, MD 21224Sold
- $420,4004 bd3 ba1.9k sqft260 S East Ave, Baltimore, MD 21224Off Market
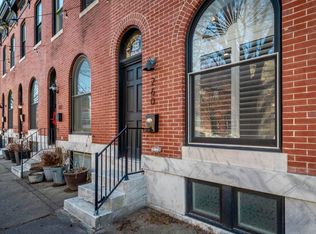
- $360,0003 bd3 ba1.9k sqft268 East Ave, Baltimore, MD 21224Sold

- $475,000-- bd1 ba1.4k sqft258 S East Ave, Baltimore, MD 21224Sold
- $237,1003 bd3 ba1.4k sqft270 S East Ave, Baltimore, MD 21224Off Market
- $226,400-- bd1 ba1.4k sqft256 S East Ave, Baltimore, MD 21224Off Market
- $317,9002 bd3 ba1.3k sqft272 S East Ave, Baltimore, MD 21224Off Market
Nearby schools
GreatSchools rating
- 4/10Highlandtown Elementary #215Grades: PK-8Distance: 0.1 mi
- 1/10National Academy FoundationGrades: 6-12Distance: 1.5 mi
- 5/10The Crossroads SchoolGrades: 6-8Distance: 1.4 mi
Schools provided by the listing agent
- District: Baltimore City Public Schools
Source: Bright MLS. This data may not be complete. We recommend contacting the local school district to confirm school assignments for this home.


Get pre-qualified for a loan
At Zillow Home Loans, we can pre-qualify you in as little as 5 minutes with no impact to your credit score.An equal housing lender. NMLS #10287.
- Maryland
- Baltimore City
- Baltimore
- 21224
- Highlandtown
- 264 S East Ave
Nearby cities
Nearby neighborhoods
Nearby zip codes
Other Baltimore Topics
