Skip main navigation
Sold for $435,000
  • $435,000

    266 S East Ave, Baltimore, MD 21224

    4beds
    1,974sqft
    Townhouse
    Built in 1906
    1,092 Square Feet Lot
    $449,000 Zestimate®
    $220/sqft
    $3,348 Estimated rent

    Home value

    $449,000

    $427,000 - $471,000

    $3,348/mo

    Zestimate® history
    Loading
    Loading...

    Owner options

    List your home for rent

    $3,348/mo

    Rent Zestimate®

    Find your next renter with Zillow Rental Manager. Plus, with online applications, you can quickly screen prospective tenants – for free.

    Learn more

    $3,348/mo

    Rent Zestimate®

    Refinance and save

    $2,859/mo

    Est. payment

    Refinancing to a lower rate could help reduce your monthly payments and save thousands over the life of the loan.

    See today's rates

    $2,859/mo

    Est. payment

    Explore your selling options

    Work with a Zillow partner agent

    Leverage their expertise and Zillow's premium Showcase listings to get your home seen by more buyers.

    Get started

    List with your own agent

    Get your home in front of millions of buyers by listing it on Zillow.

    Learn how to do it

    Sell it yourself

    Take full control of how buyers see your home on Zillow by listing For Sale by Owner (FSBO).

    List your home

    What's special

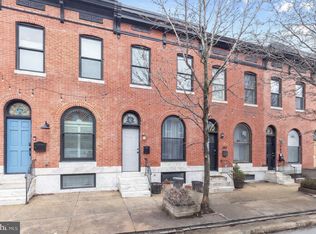
    Please join us for an Open House Friday from 4-6pm or Sunday 10-12pm. Welcome to 266 S East Avenue, a beautifully renovated rowhome nestled in the vibrant community of Highlandtown, just moments from Patterson Park and Canton. Upon entering, you're greeted by an open floor plan that seamlessly blends the living and dining areas. Gleaming hardwood floors flow throughout the main level, complemented by elegant wainscoting, arched windows, exposed brick walls, shutters, and coffered ceilings, adding a touch of sophistication to the home. The main level also boasts a Sonos Bluetooth speaker system for your entertainment needs. The heart of the home is the renovated eat-in kitchen, featuring quartz countertops, sleek stainless steel appliances, decorative backsplash, center island, and a breakfast bar. The kitchen provides direct access to the fenced patio, offering a cozy spot for meals and gatherings. Additionally, a parking pad ensures optimal convenience. Upstairs, you'll find the primary bedroom with an en-suite full bath, an additional bedroom, a full bath, a skylight, and access to the rooftop deck, perfect for enjoying city views and outdoor relaxation. The lower level of the home offers two additional bedrooms, a third full bath, a walk-in laundry room with built-in shelving, and extra storage space. Closets offer custom built-ins to maximize storage. With its prime location, stunning renovations, and thoughtful design features, 266 S East Avenue offers the perfect blend of comfort, style, and convenience for modern living in the heart of Highlandtown. -taxes are only 2700/year with the CHAP credit -6 years left on the CHAP

    Zillow last checked:

    Listing updated:

    Listed by:

    Krissy Doherty 410-790-5064,

    Northrop Realty

    Bought with:

    Em barlow

    AB & Co Realtors, Inc.

    Source: Bright MLS,MLS#: MDBA2134540MLS Logo

    Facts & features

    Interior

    Bedrooms & bathrooms
    • Bedrooms: 4
    • Bathrooms: 3
    • Full bathrooms: 3
    Rooms
    • Room types: Living Room, Dining Room, Primary Bedroom, Bedroom 2, Bedroom 3, Bedroom 4, Kitchen, Foyer, Laundry
    Basement
    • Area: 658
    Heating
    • Forced Air, Natural Gas
    Cooling
    • Central Air, Ceiling Fan(s), Electric
    Appliances
    • Included: Dishwasher, Disposal, Dryer, Exhaust Fan, Ice Maker, Microwave, Refrigerator, Stainless Steel Appliance(s), Cooktop, Washer, Electric Water Heater
    • Laundry: Lower Level, Laundry Room
    Features
    • Breakfast Area, Ceiling Fan(s), Dining Area, Eat-in Kitchen, Kitchen Island, Primary Bath(s), Recessed Lighting, Upgraded Countertops, Wainscotting, Dry Wall
    • Flooring: Carpet, Hardwood, Wood
    • Doors: Atrium
    • Windows: Screens, Skylight(s), Vinyl Clad
    • Basement: Finished,Windows,Connecting Stairway,Heated,Improved,Interior Entry
    • Has fireplace: No
    Interior area
    • Total structure area: 1,974
    • Total interior livable area: 1,974 sqft
    • Finished area above ground: 1,316
    • Finished area below ground: 658

    Property

    Parking
    • Total spaces: 1
    • Parking features: Alley Access, Attached Carport, On Street
    • Carport spaces: 1
    • Has uncovered spaces: Yes
    Accessibility
    • Accessibility features: None
    Features
    • Levels: Three
    • Stories: 3
    • Patio & porch: Patio, Deck, Roof
    • Exterior features: Lighting, Sidewalks, Street Lights
    • Pool features: None
    • Fencing: Back Yard
    • Has view: Yes
    • View description: City
    Lot
    • Size: 1,092 Square Feet
    Details
    • Additional structures: Above Grade, Below Grade
    • Parcel number: 0301141761 155
    • Zoning: R-8
    • Special conditions: Standard

    Construction

    Type & style
    • Home type: Townhouse
    • Architectural style: Traditional
    • Property subtype: Townhouse
    Materials
    • Brick
    • Foundation: Permanent
    • Roof: Other
    Condition
    • Excellent
    • New construction: No
    • Year built: 1906

    Utilities & green energy

    • Sewer: Public Sewer
    • Water: Public

    Community & HOA

    Community
    • Security: Main Entrance Lock, Smoke Detector(s)
    • Subdivision: Highlandtown
    HOA
    • Has HOA: No
    Location
    • Region: Baltimore
    • Municipality: Baltimore City

    Financial & listing details

    • Price per square foot: $220/sqft
    • Tax assessed value: $354,833
    • Annual tax amount: $8,265
    • Date on market: 8/8/2024
    • Listing agreement: Exclusive Right To Sell
    • Ownership: Fee Simple

    Price history

    DateEventPrice
    9/26/2024Sold$435,000-1.1%$220/sqft
    Source: Bright MLS #MDBA2134540 Report a problem
    8/27/2024Pending sale$440,000$223/sqft
    Source: Bright MLS #MDBA2134540 Report a problem
    8/8/2024Listed for sale$440,000+18.9%$223/sqft
    Source: Long & Foster Broker Feed #MDBA2134540 Report a problem
    1/7/2021Sold$370,000$187/sqft
    Source: Public Record Report a problem
    7/14/2020Sold$370,000+164.3%$187/sqft
    Source: Agent Provided Report a problem
    11/20/2019Sold$140,000+55.7%$71/sqft
    Source: Public Record Report a problem
    10/11/2019Pending sale$89,900$46/sqft
    Source: Coldwell Banker Residential Brokerage - Towson #MDBA487506 Report a problem
    10/10/2019Listed for sale$89,900-43.1%$46/sqft
    Source: Coldwell Banker Residential Brokerage #MDBA487506 Report a problem
    11/16/2017Listing removed$1,950$1/sqft
    Source: BCI Management LLC Report a problem
    8/25/2017Listed for rent$1,950$1/sqft
    Source: BCI Management LLC Report a problem
    12/12/2016Sold$157,900+167.6%$80/sqft
    Source: Public Record Report a problem
    9/30/2016Listed for sale--
    Source: Auction.com Report a problem
    8/22/2016Listing removed--
    Source: Auction.com Report a problem
    8/20/2016Listed for sale--
    Source: Auction.com Report a problem
    1/29/1997Sold$59,000+110.7%$30/sqft
    Source: Public Record Report a problem
    1/13/1994Sold$28,000$14/sqft
    Source: Public Record Report a problem

    Public tax history

    YearProperty taxesTax assessment
    2025-- $359,467 +1.3%
    2024$8,374 +1.3%$354,833 +1.3%
    2023$8,265 +0.6%$350,200
    2022$8,213 +0.6%$350,200 +1.3%
    2021$8,161 +247.9%$345,800 +247.9%
    2020$2,346 -44.8%$99,400 -46.1%
    2019$4,253 +2.4%$184,500 +4.9%
    2018$4,151 +2.5%$175,900 +2.5%
    2017$4,050 +87.7%$171,600 +5.3%
    2016$2,158 $163,033 +5.5%
    2015$2,158 $154,467 +5.9%
    2014$2,158 $145,900
    2013-- $145,900
    2012-- $145,900 -6.2%
    2011-- $155,470 +0%
    2010-- $155,412 +0%
    2009-- $155,356 +0%
    2008-- $155,300 +11.6%
    2007-- $139,176 +13.1%
    2006-- $123,053 +15.1%
    2005-- $106,930 +16.3%
    2004-- $91,980 +19.4%
    2003-- $77,030 +24.1%
    2002-- $62,080 +3.8%
    2001-- $59,830
    Find assessor info on the county website

    Neighborhood: Highlandtown

    Nearby schools

    GreatSchools rating
    Schools provided by the listing agent
    • District: Baltimore City Public Schools

    Source: Bright MLS. This data may not be complete. We recommend contacting the local school district to confirm school assignments for this home.

    Get a cash offer in 3 minutes
    Find out how much your home could sell for in as little as 3 minutes with a no-obligation cash offer.
    Estimated market value
    $449,000
    Get a cash offer in 3 minutes
    Find out how much your home could sell for in as little as 3 minutes with a no-obligation cash offer.
    Estimated market value
    $449,000