Skip main navigation
Sold for $360,000
  • $360,000

    268 East Ave, Baltimore, MD 21224

    3beds
    1,977sqft
    Townhouse
    Built in 1906
    -- sqft lot
    $364,500 Zestimate®
    $182/sqft
    $2,813 Estimated rent

    Home value

    $364,500

    $313,000 - $423,000

    $2,813/mo

    Zestimate® history
    Loading
    Loading...

    Owner options

    List your home for rent

    $2,813/mo

    Rent Zestimate®

    Find your next renter with Zillow Rental Manager. Plus, with online applications, you can quickly screen prospective tenants – for free.

    Learn more

    $2,813/mo

    Rent Zestimate®

    Refinance and save

    $2,370/mo

    Est. payment

    Refinancing to a lower rate could help reduce your monthly payments and save thousands over the life of the loan.

    See today's rates

    $2,370/mo

    Est. payment

    Explore your selling options

    Work with a Zillow partner agent

    Leverage their expertise and Zillow's premium Showcase listings to get your home seen by more buyers.

    Get started

    List with your own agent

    Get your home in front of millions of buyers by listing it on Zillow.

    Learn how to do it

    Sell it yourself

    Take full control of how buyers see your home on Zillow by listing For Sale by Owner (FSBO).

    List your home

    What's special

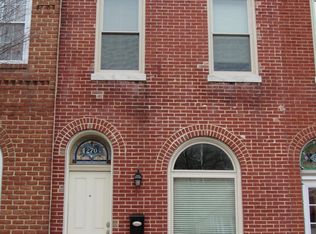
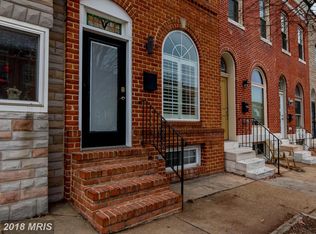
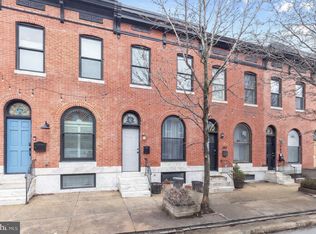
    This beautiful 3 bedroom and 2.5 bath rowhome with 1-car parking pad is the perfect blend of modern updates combined with classic charm throughout. Enter the home by way of the vestibule with stained glass windows and enter the sun-filled living room. You'll notice how wide this home is compared to other rowhomes and has the exposed brick wall, crown molding, and gleaming hardwood floors that open to the dining area and gourmet kitchen. Channel your inner chef with a central island with breakfast bar, a decorative backsplash, sleek stainless steel appliances, and sparkling granite countertops. A bonus room/mud room rounds out the main level with outside access to your 1-car parking pad. Make your way upstairs to find the primary bedroom en-suite that features a walk-in closet, attached full bath with custom vanity, and jetted soaking tub, ideal for relaxing and unwinding. Grill out on a nice summer day from the deck located off the second bedroom. A full hall bath filled with natural light from skylights completes the upstairs. The lower level is fully finished and offers a large family room with plush carpeting and recessed lighting, ideal for office space, media room, or even a possible guest suite. A convenient half bath, laundry area and plenty of storage rounds out the lower level. Centrally located to Patterson Park, Canton, Fells Point, and the Inner Harbor for convenient shopping, dining, and entertainment! Also a great commuter location with access to US-40, I-395, and I-95. This beautiful gem is not to be missed!

    Zillow last checked:

    Listing updated:

    Listed by:

    Nick Waldner 410-726-7364,

    Keller Williams Realty Centre,

    Listing Team: Waldner Winters Team, Co-Listing Team: Waldner Winters Team,Co-Listing Agent: Blair Kennedy 410-802-5972,

    Keller Williams Realty Centre

    Bought with:

    Trent Waite, 611075

    Cummings & Co. Realtors

    Source: Bright MLS,MLS#: MDBA2164094MLS Logo

    Facts & features

    Interior

    Bedrooms & bathrooms
    • Bedrooms: 3
    • Bathrooms: 3
    • Full bathrooms: 2
    • 1/2 bathrooms: 1
    Primary bedroom
    • Features: Attached Bathroom, Ceiling Fan(s), Flooring - HardWood, Walk-In Closet(s)
    • Level: Upper
    • Area: 182 Square Feet
    • Dimensions: 14 x 13
    Bedroom 2
    • Features: Ceiling Fan(s), Flooring - HardWood
    • Level: Upper
    • Area: 169 Square Feet
    • Dimensions: 13 x 13
    Primary bathroom
    • Level: Upper
    Dining room
    • Features: Crown Molding, Flooring - HardWood
    • Level: Main
    • Area: 72 Square Feet
    • Dimensions: 9 x 8
    Family room
    • Features: Flooring - Carpet, Recessed Lighting
    • Level: Lower
    • Area: 324 Square Feet
    • Dimensions: 27 x 12
    Foyer
    • Features: Flooring - Tile/Brick
    • Level: Main
    • Area: 9 Square Feet
    • Dimensions: 3 x 3
    Other
    • Level: Upper
    Half bath
    • Level: Lower
    Kitchen
    • Features: Breakfast Bar, Granite Counters, Flooring - HardWood, Kitchen Island, Eat-in Kitchen, Kitchen - Gas Cooking, Recessed Lighting
    • Level: Main
    • Area: 221 Square Feet
    • Dimensions: 17 x 13
    Laundry
    • Level: Lower
    Living room
    • Features: Flooring - HardWood, Ceiling Fan(s), Crown Molding
    • Level: Main
    • Area: 260 Square Feet
    • Dimensions: 20 x 13
    Mud room
    • Features: Flooring - HardWood
    • Level: Main
    • Area: 132 Square Feet
    • Dimensions: 12 x 11
    Heating
    • Forced Air, Natural Gas
    Cooling
    • Ceiling Fan(s), Central Air, Electric
    Appliances
    • Included: Microwave, Dishwasher, Disposal, Dryer, Ice Maker, Oven/Range - Gas, Refrigerator, Stainless Steel Appliance(s), Washer, Exhaust Fan, Gas Water Heater
    • Laundry: Dryer In Unit, Has Laundry, Hookup, Lower Level, Washer In Unit, Laundry Room, Mud Room
    Features
    • Ceiling Fan(s), Combination Dining/Living, Combination Kitchen/Dining, Dining Area, Eat-in Kitchen, Kitchen - Gourmet, Kitchen Island, Primary Bath(s), Recessed Lighting, Soaking Tub, Bathroom - Tub Shower, Upgraded Countertops, Walk-In Closet(s), Dry Wall, High Ceilings
    • Flooring: Carpet, Ceramic Tile, Hardwood, Wood
    • Doors: Six Panel
    • Windows: Skylight(s), Window Treatments
    • Basement: Partially Finished,Sump Pump,Windows,Connecting Stairway,Interior Entry
    • Has fireplace: No
    Interior area
    • Total structure area: 2,142
    • Total interior livable area: 1,977 sqft
    • Finished area above ground: 1,484
    • Finished area below ground: 493

    Property

    Parking
    • Total spaces: 1
    • Parking features: Driveway, Off Street, On Street
    • Uncovered spaces: 1
    Accessibility
    • Accessibility features: None
    Features
    • Levels: Three
    • Stories: 3
    • Patio & porch: Deck, Brick
    • Exterior features: Lighting
    • Pool features: None
    • Has view: Yes
    • View description: City, Street
    Details
    • Additional structures: Above Grade, Below Grade
    • Parcel number: 0301141761 156
    • Zoning: R-8
    • Special conditions: Standard

    Construction

    Type & style
    • Home type: Townhouse
    • Architectural style: Colonial,Federal
    • Property subtype: Townhouse
    Materials
    • Brick
    • Foundation: Other
    • Roof: Flat
    Condition
    • Excellent
    • New construction: No
    • Year built: 1906

    Utilities & green energy

    • Sewer: Public Sewer
    • Water: Public

    Community & neighborhood

    Security
    • Security features: Electric Alarm, Main Entrance Lock, Smoke Detector(s)
    Location
    • Region: Baltimore
    • Subdivision: Patterson Park
    • Municipality: Baltimore City

    Other

    Other facts
    • Listing agreement: Exclusive Right To Sell
    • Ownership: Fee Simple

    Price history

    DateEventPrice
    7/25/2025Sold$360,000+2.9%$182/sqft
    Source: Bright MLS #MDBA2164094 Report a problem
    6/28/2025Contingent$350,000$177/sqft
    Source: Bright MLS #MDBA2164094 Report a problem
    6/26/2025Listed for sale$350,000+5.7%$177/sqft
    Source: Bright MLS #MDBA2164094 Report a problem
    6/1/2023Sold$331,000+10.4%$167/sqft
    Source: Bright MLS #MDBA2080180 Report a problem
    5/16/2023Pending sale$299,900$152/sqft
    Source: Bright MLS #MDBA2080180 Report a problem
    4/25/2023Contingent$299,900$152/sqft
    Source: Bright MLS #MDBA2080180 Report a problem
    4/22/2023Listed for sale$299,900+9.1%$152/sqft
    Source: Bright MLS #MDBA2080180 Report a problem
    7/12/2016Sold$274,900$139/sqft
    Source: Public Record Report a problem
    5/17/2016Pending sale$274,900$139/sqft
    Source: RE/MAX Sails Inc. #BA9652397 Report a problem
    5/10/2016Listed for sale$274,900+37.5%$139/sqft
    Source: RE/MAX Sails Inc. #BA9652397 Report a problem
    1/9/2013Sold$200,000+0.5%$101/sqft
    Source: Public Record Report a problem
    8/8/2012Pending sale$199,000$101/sqft
    Source: RE/MAX SAILS #BA7873297 Report a problem
    7/27/2012Price change$199,000-4.8%$101/sqft
    Source: RE/MAX SAILS #BA7873297 Report a problem
    7/13/2012Price change$209,000-7.1%$106/sqft
    Source: RE/MAX SAILS #BA7873297 Report a problem
    7/6/2012Price change$224,900-2.2%$114/sqft
    Source: RE/MAX SAILS #BA7873297 Report a problem
    6/27/2012Listed for sale$230,000-29.7%$116/sqft
    Source: RE/MAX Sails #BA7873297 Report a problem
    10/11/2005Sold$327,000+133.6%$165/sqft
    Source: Public Record Report a problem
    10/27/2004Sold$140,000+47.4%$71/sqft
    Source: Public Record Report a problem
    6/24/2004Sold$95,000$48/sqft
    Source: Public Record Report a problem

    Public tax history

    YearProperty taxesTax assessment
    2025-- $316,500 +7.3%
    2024$6,964 +7.8%$295,100 +7.8%
    2023$6,459 $273,700
    2022$6,459 $273,700
    2021$6,459 -2.4%$273,700 -2.4%
    2020$6,617 +1%$280,400
    2019$6,555 +1%$280,400 +1.9%
    2018$6,492 +1%$275,067 +1%
    2017$6,429 +134.6%$272,400 +1.1%
    2016$2,740 $269,433 +1.1%
    2015$2,740 $266,467 +1.1%
    2014$2,740 $263,500
    2013-- $263,500
    2012-- $263,500 -2.6%
    2011-- $270,470 +17.7%
    2010-- $229,716 +21.6%
    2009-- $188,963 +27.5%
    2008-- $148,210 +22.6%
    2007-- $120,912 +29.2%
    2006-- $93,616 +41.2%
    2005-- $66,320 +8.8%
    2004-- $60,952 +9.7%
    2003-- $55,586 +10.7%
    2002-- $50,220
    2001-- $50,220

    Find assessor info on the county website

    Neighborhood: Highlandtown

    Nearby schools

    GreatSchools rating
    Schools provided by the listing agent
    • District: Baltimore City Public Schools

    Source: Bright MLS. This data may not be complete. We recommend contacting the local school district to confirm school assignments for this home.

    Get a cash offer in 3 minutes
    Find out how much your home could sell for in as little as 3 minutes with a no-obligation cash offer.
    Estimated market value
    $364,500
    Get a cash offer in 3 minutes
    Find out how much your home could sell for in as little as 3 minutes with a no-obligation cash offer.
    Estimated market value
    $364,500