Welcome home! This charming 2020-built bi-level offers 3 bedrooms, 2 full bathrooms, and a thoughtfully designed open-concept floor plan. The main living area is filled with natural light and flows seamlessly into the kitchen, featuring a center island, stainless steel appliances, and plenty of space for everyday living. The finished walkout lower level provides 2 additional bedrooms, a second full bath, and a spacious recreation room with flexibility to fit a variety of needs.
Step outside to enjoy the elevated deck overlooking the fully fenced backyard. Situated on a 0.33-acre lot, the property features a spacious lawn, wood privacy fencing, and a welcoming fire pit area perfect for relaxing or gathering with friends. Offering modern construction, move-in-ready convenience, and great indoor and outdoor living spaces, this beautiful and well taken care of home is ready for its next owner. Schedule your showing today!
Pending
$345,000
264 Vansen Dr, Kent City, MI 49330
3beds
1,887sqft
:
Get pre-qualified$2,353/mo
Single Family Residence
Built in 2020
0.34 Acres Lot
$341,900 Zestimate®
$183/sqft
$20/mo HOA
What's special
Center islandSpacious recreation roomFinished walkout lower levelSpacious lawnWood privacy fencingStainless steel appliances
- 36 days |
- 444 |
- 16 |
Zillow last checked:
Listing updated:
Listed by:
Brittany Arraut 616-460-5900,
Bellabay Realty (North) 616-719-1022
Source: MichRIC,MLS#: 26030302
Facts & features
Interior
Bedrooms & bathrooms
- Bedrooms: 3
- Bathrooms: 2
- Full bathrooms: 2
- Main level bedrooms: 1
Heating
- Forced Air
Cooling
- Central Air
Appliances
- Included: Dishwasher, Dryer, Microwave, Range, Refrigerator, Washer, Water Softener Owned
- Laundry: In Basement, Laundry Room
Features
- Center Island, Eat-in Kitchen
- Basement: Full
- Has fireplace: No
Interior area
- Total structure area: 1,037
- Total interior livable area: 1,887 sqft
- Finished area below ground: 0
Video & virtual tour
Property
Parking
- Total spaces: 2
- Parking features: Attached
- Garage spaces: 2
Features
- Stories: 1
- Fencing: Privacy
Lot
- Size: 0.34 Acres
- Dimensions: 100 x 150
Details
- Parcel number: 410128377009
- Zoning description: Res
Construction
Type & style
- Home type: SingleFamily
- Property subtype: Single Family Residence
Materials
- Vinyl Siding
Condition
- New construction: No
- Year built: 2020
Utilities & green energy
- Sewer: Public Sewer
- Water: Well
Community & HOA
HOA
- Has HOA: Yes
- Services included: Other
- HOA fee: $20 monthly
- HOA phone: 616-481-6323
Location
- Region: Kent City
Financial & listing details
- Price per square foot: $183/sqft
- Tax assessed value: $126,944
- Annual tax amount: $5,152
- Date on market: 6/18/2026
- Listing terms: Cash,FHA,VA Loan,Conventional
Estimated market value
$341,900
$325,000 - $359,000
$2,423/mo
Price history
| Date | Event | Price |
|---|---|---|
| 7/1/2026 | Pending sale | $345,000$183/sqft |
Source:  MichRIC #26030302 Report a problem MichRIC #26030302 Report a problem | ||
| 6/18/2026 | Listed for sale | $345,000+64.4%$183/sqft |
Source: MichRIC #26030302 Report a problem | ||
| 2/2/2021 | Sold | $209,900+623.8%$111/sqft |
Source: Public Record Report a problem | ||
| 6/9/2020 | Sold | $29,000-4.9%$15/sqft |
Source: Public Record Report a problem | ||
| 10/7/2019 | Listing removed | $30,500$16/sqft |
Source: Berkshire Hathaway HomeServices Michigan Real Estate #19012451 Report a problem | ||
| 8/14/2019 | Price change | $30,500-3%$16/sqft |
Source: Rockford #19012451 Report a problem | ||
| 6/24/2019 | Price change | $31,444-3.1%$17/sqft |
Source: Rockford #19012451 Report a problem | ||
| 5/15/2019 | Price change | $32,444-1.4%$17/sqft |
Source: Berkshire Hathaway HomeServices Michigan Real Estate (Rock) #19012451 Report a problem | ||
| 4/3/2019 | Listed for sale | $32,900+32.1%$17/sqft |
Source: Berkshire Hathaway HomeServices Michigan Real Estate (Rock) #19012451 Report a problem | ||
| 11/6/2017 | Sold | $24,900-12.6%$13/sqft |
Source: MichRIC #17036367 Report a problem | ||
| 9/20/2017 | Price change | $28,500-18.3%$15/sqft |
Source: Five Star Real Estate (Grandv) #17036367 Report a problem | ||
| 7/21/2017 | Listed for sale | $34,900+96.1%$18/sqft |
Source: Five Star Real Estate (Grandv) #17036367 Report a problem | ||
| 6/17/2014 | Sold | $17,800$9/sqft |
Source: Public Record Report a problem | ||
Public tax history
| Year | Property taxes | Tax assessment |
|---|---|---|
| 2025 | $6,734 | $154,000 +6.6% |
| 2024 | -- | $144,400 +36.7% |
| 2021 | $361 | $105,600 +1086.5% |
| 2020 | $361 +1.6% | $8,900 +3.5% |
| 2019 | $355 | $8,600 +24.6% |
| 2018 | -- | $6,900 +11.3% |
| 2017 | $192 | $6,200 +3.3% |
| 2016 | $192 | $6,000 |
| 2015 | $192 | $6,000 |
| 2013 | -- | $6,000 -3.2% |
| 2011 | -- | $6,200 |
| 2010 | -- | $6,200 -50% |
| 2009 | -- | $12,400 |
| 2007 | -- | $12,400 -11.1% |
| 2006 | -- | $13,949 +3.7% |
| 2005 | -- | $13,452 +3.3% |
| 2004 | -- | $13,023 |
Find assessor info on the county website
Monthly payment
Est. payment
Payment breakdown
Explore the cost of this home by adjusting the details. Changes won't be saved.Climate risks
Neighborhood: 49330
Nearby schools
GreatSchools rating
- 6/10Kent City Elementary SchoolGrades: PK-5Distance: 0.3 mi
- 5/10Kent City Middle SchoolGrades: 6-8Distance: 0.4 mi
- 6/10Kent City High SchoolGrades: 6-12Distance: 0.5 mi
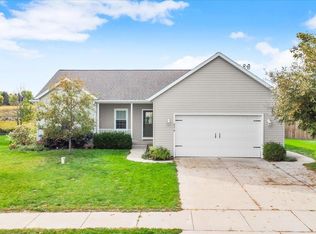
- $315,0003 bd2 ba1.5k sqft278 Vansen Dr, Kent City, MI 49330Sold
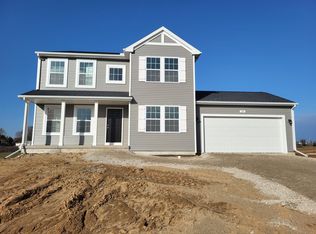
- $371,6404 bd3 ba2.2k sqft200 Vansen Dr, Kent City, MI 49330Sold
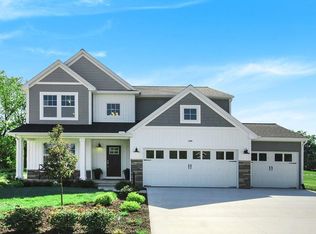
- $424,2803 bd3 ba2.7k sqft235 Vansen Dr, Kent City, MI 49330Sold
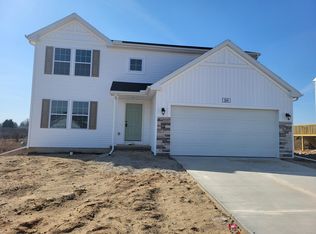
- $362,5454 bd3 ba2k sqft208 Vansen Dr, Kent City, MI 49330Sold
- $359,5005 bd3 ba2.2k sqft265 Jacata Dr, Kent City, MI 49330Sold
- $350,8704 bd2 ba2k sqft216 Vansen Dr, Kent City, MI 49330Sold
- $329,9004 bd2 ba2k sqft200 Jacata Dr, Kent City, MI 49330Sold
- $329,9004 bd3 ba1.9k sqft232 Jacata Dr, Kent City, MI 49330Sold
A local agent can set up tours, give advice and negotiate with sellers.
Similar homes
- $315,0004 bd2 ba2.3k sqft16134 Peach Ridge Ave NW, Kent City, MI 49330For Sale

 MLS ID #26032432, Priscilla Cazier, Keller Williams GR East. MichRIC
 - $350,0003 bd1 ba1.2k sqft6436 Myers Lake Ave NE, Rockford, MI 49341For Sale
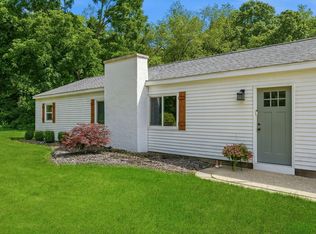 MLS ID #26037850, Lisa M Thomas, Polaris Real Estate LLC. MichRIC
 - $399,0003 bd2 ba2k sqft5410 Riverlook Dr NE, Comstock Park, MI 49321For Sale
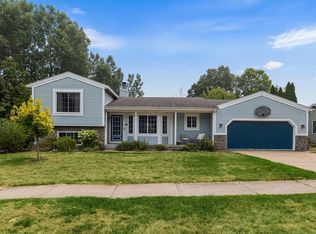 MLS ID #1948286, Gabe Paterson. NGLRMLS
 - $320,0003 bd3 ba2k sqft3720 Center St, Ravenna, MI 49451For Sale
 MLS ID #26036698, Michele Lipka, Five Star Real Estate - N Musk. MichRIC
 - $369,9003 bd2 ba1.6k sqft2463 Kinney Ave NW, Grand Rapids, MI 49534For SaleMLS ID #26035583, Javier Rodriguez, Lake Michigan Realty Mgmt. MichRIC
- $360,0005 bd2 ba2.4k sqft11440 Elm Ave, Howard City, MI 49329For SaleMLS ID #26030009, Pamela Derks, Five Star Real Estate Fremont. MichRIC
- $364,0003 bd2 ba1.1k sqft22770 Oak St, Pierson, MI 49339For SaleMLS ID #26037990, Amy Wolffis, Jaqua Realtors. MichRIC
- $385,0003 bd1 ba1k sqft261 Nineteen Mile Rd NE, Cedar Springs, MI 49319For SaleMLS ID #26033737, Laura E Ensley, Ensley Real Estate. MichRIC
- $299,9003 bd1 ba1.4k sqft1696 Burke Ave NE, Grand Rapids, MI 49505For SaleMLS ID #26037680, Gerald Feenstra, RE/MAX of Grand Rapids (Stndl). MichRIC
- $297,9994 bd2 ba1.9k sqft11539 Apple Ave, Ravenna, MI 49451For SaleMLS ID #26033489, Donald L Scott, Five Star Real Estate (Main). MichRIC
- $330,0004 bd2 ba1.8k sqft1674 W 104th St, Grant, MI 49327For SaleMLS ID #26023717, Lisa Lightfoot, Coldwell Banker Schmidt Fremont. MichRIC
- $425,0003 bd3 ba2k sqft2350 S Sullivan Rd, Ravenna, MI 49451For SaleMLS ID #26036389, Luke Scott Bouman, HomeRealty Holland. MichRIC
- $389,9004 bd3 ba1.7k sqft13509 Cypress Ave, Sand Lake, MI 49343For SaleMLS ID #26019234, Gabrielle L Remmelts, Bellabay Realty (North). MichRIC
- $379,9004 bd2 ba1.6k sqft20392 Gates Rd, Howard City, MI 49329For SaleMLS ID #26030505, Travis L McIntyre, Bellabay Realty (North). MichRIC
- $419,9003 bd2 ba1.3k sqft1732-15 Mile Rd NW Parcel B, Sparta, MI 49345New ConstructionMLS ID #26019964, Sara J Suidinski, Suburban Realty Group LLC. MichRIC
- $349,9993 bd1 ba1k sqft8759 Brower Lake Dr NE, Rockford, MI 49341For SaleMLS ID #26023742, Megan Richards, Full Circle Realty. MichRIC
- $409,0004 bd2 ba1.7k sqft6878 Lake Bluff Dr NE, Comstock Park, MI 49321For SaleMLS ID #26030533, Susan Shively, Five Star Real Estate (Main). MichRIC
- $285,0003 bd2 ba1.2k sqft4955 Red Pine Dr, Grant, MI 49327For SaleMLS ID #26034198, Charlie D West, Five Star Real Estate (Grandv). MichRIC
- $369,9006 bd2 ba2.3k sqft3346 Dean Lake Ave NE, Grand Rapids, MI 49525For SaleMLS ID #26034530, Kevin R Southwick, Coldwell Banker Schmidt Realtors. MichRIC
- $279,0003 bd1 ba1.5k sqft347 Six Mile Rd NW, Comstock Park, MI 49321For SaleMLS ID #26032554, John D DeBlaay, ADT Realty. MichRIC
