Opportunity awaits in Central Phoenix! This 3 bedroom, 3 bathroom home offers great potential for buyers ready to renovate and make it their own. Features include a fireplace, gas stove, and a new A/C and furnace installed in 07/2026. The property requires extensive repairs and remodeling, including significant roof repairs due to an existing hole in the roof. Enjoy a central location with convenient access to Downtown Phoenix, Roosevelt Row Arts District, Banner University Medical Center, local dining, entertainment, and major freeways. Bring your vision and creativity to transform this property into something special. Property is being sold in its current condition. Seller requests no sight-unseen offers; buyer must view the property before submitting an offer.
For sale
$325,000
2640 E VIRGINIA Avenue, Phoenix, AZ 85008
3beds
1,685sqft
Single Family Residence
Built in 1969
8,048 Square Feet Lot
$-- Zestimate®
$193/sqft
$-- HOA
What's special
Gas stove
- 2 days
- 362
- 32
Likely to sell faster than
Zillow last checked:
Listing updated:
Listed by:
Lydia Wietsma 602-363-1720,
NextHome Power Realty,
Raquel I Uggiano 732-991-8799,
NextHome Power Realty
Source: ARMLS,MLS#: 7094807
Facts & features
Interior
Bedrooms & bathrooms
- Bedrooms: 3
- Bathrooms: 3
- Full bathrooms: 3
Heating
- Natural Gas
Cooling
- Central Air
Appliances
- Included: Dryer, Washer, Refrigerator, Dishwasher, Disposal, Gas Oven
- Laundry: Inside
Features
- Eat-in Kitchen, 3/4 Bath Master Bdrm, Laminate Counters
- Flooring: Carpet, Tile
- Has basement: No
- Number of fireplaces: 1
- Fireplace features: Family Room
Interior area
- Total structure area: 1,685
- Total interior livable area: 1,685 sqft
Property
Parking
- Total spaces: 4
- Parking features: Garage, Open
- Garage spaces: 2
- Uncovered spaces: 2
Features
- Stories: 1
- Patio & porch: Covered, Patio
- Spa features: None
- Fencing: Block
Lot
- Size: 8,048 Square Feet
- Features: North/South Exposure, Desert Front
Details
- Parcel number: 12033076C
- Special conditions: Probate Listing
Construction
Type & style
- Home type: SingleFamily
- Property subtype: Single Family Residence
Materials
- Wood Siding, Cement Siding, Wood Frame, Painted, Block
- Roof: Composition
Condition
- Fixer
- New construction: No
- Year built: 1969
Utilities & green energy
- Sewer: Public Sewer
Community & HOA
Community
- Subdivision: EASTWOOD HEIGHTS
HOA
- Has HOA: No
- Services included: No Fees
Location
- Region: Phoenix
Financial & listing details
- Price per square foot: $193/sqft
- Tax assessed value: $401,000
- Annual tax amount: $2,701
- Date on market: 10/16/2026
- Listing terms: Cash
- Ownership: Fee Simple
Estimated market value
Not available
Estimated sales range
Not available
Not available
Price history
| Date | Event | Price |
|---|---|---|
| 10/16/2026 | Listed for sale | $325,000+84.7%$193/sqft |
Source:  ARMLS #7094807 Report a problem | ||
| 3/30/2004 | Sold | $176,000+55.8%$104/sqft |
Source: Public Record Report a problem | ||
| 6/16/2000 | Sold | $113,000$67/sqft |
Source: Public Record Report a problem | ||
Public tax history
| Year | Property taxes | Tax assessment |
|---|---|---|
| 2025 | $2,701 +4% | $40,100 -2.6% |
| 2024 | $2,597 +1.2% | $41,170 +100.7% |
| 2023 | $2,566 +4.4% | $20,509 -22.4% |
| 2022 | $2,457 +28.7% | $26,430 -2% |
| 2021 | $1,909 | $26,960 |
Find assessor info on the county website
Monthly payment
Est. payment
Payment breakdown
Explore the cost of this home by adjusting the details. Changes won't be saved.Climate risks
Neighborhood: Camelback East
Nearby schools
Schools provided by the listing agent
- Elementary: Larry C Kennedy School
- Middle: Larry C Kennedy School
- High: Camelback High School
- District: Creighton Elementary District
Source: ARMLS. This data may not be complete. We recommend contacting the local school district to confirm school assignments for this home.

Similar homes
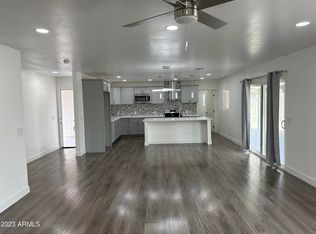
- $415,0003 bd2 ba1.3k sqft2325 N 30TH Street, Phoenix, AZ 85008For Sale
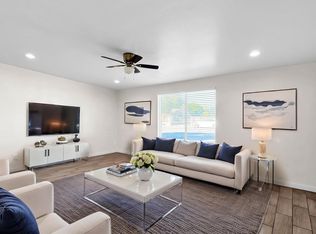 MLS ID #7095259, Beth Jo Zeitzer, R.O.I. Properties. ARMLS
- $400,0003 bd1 ba1.4k sqft2416 N 39TH Street, Phoenix, AZ 85008For SaleMLS ID #7095644, Carrie Dykstra, Coldwell Banker Realty. ARMLS
- $300,0003 bd1 ba1.2k sqft2945 E CULVER Street, Phoenix, AZ 85008For Sale
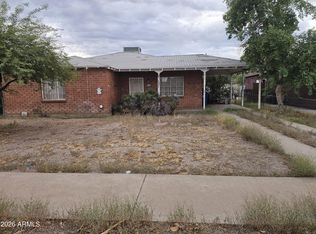 MLS ID #7092629, Gloria A Castillo, West USA Realty. ARMLS
- $--3 bd1 ba1.1k sqft1822 E Diamond St, Phoenix, AZ 85006AuctionAuction.com 2
