Welcome to 2640 Monroe Street, a beautifully refreshed 3-bedroom, 2-bath home offering 1,742 sq. ft. of thoughtfully designed living on an approx 6,500 sq. ft. lot in the heart of Santa Clara. Fresh interior paint & an abundance of natural light create a bright, inviting atmosphere. The spacious living room features soaring ceilings, skylights & an electric fireplace, while a formal dining room provides a dedicated space for entertaining and gatherings. The kitchen features a large center island, offering generous prep space and a natural gathering point for everyday living & entertaining. A built-in wine cooler adds another thoughtful touch, while owned solar panels enhance everyday efficiency. The versatile floor plan may offer the potential for a 4th bedroom, home office, or guest room. Step outside to enjoy a low-maintenance backyard with an impressive collection of established fruit trees, including persimmon, yellow plum, red plum, pear, fig, pomegranate, orange & avocado. The front yard offers lemon, fig, cherry & grape vines, creating a wonderful garden-to-table setting. With generous indoor & outdoor living spaces, abundant natural light & a flexible layout, this Santa Clara home offers a wonderful combination of comfort, functionality & character.
For sale
$2,199,000
2640 Monroe St, Santa Clara, CA 95051
3beds
1,742sqft
Single Family Residence, Residential
Built in 1959
6,500 Square Feet Lot
$2,152,100 Zestimate®
$1,262/sqft
$-- HOA
What's special
- 27 days
- 877
- 70
Zillow last checked:
Listing updated:
Listed by:
Lila Kazemi 01268305 408-206-4536,
Compass 408-358-1111
Source: MLSListings Inc,MLS#: ML82061548
Facts & features
Interior
Bedrooms & bathrooms
- Bedrooms: 3
- Bathrooms: 2
- Full bathrooms: 2
Bathroom
- Features: Skylight, Tile
Dining room
- Features: FormalDiningRoom
Family room
- Features: KitchenFamilyRoomCombo
Heating
- Central Forced Air
Cooling
- Central Air
Appliances
- Included: Gas Cooktop, Dishwasher, Disposal, Refrigerator, Wine Refrigerator
Features
- High Ceilings, One Or More Skylights
- Flooring: Laminate, Tile
- Number of fireplaces: 1
- Fireplace features: Family Room, Insert
Interior area
- Total structure area: 1,742
- Total interior livable area: 1,742 sqft
Property
Parking
- Total spaces: 2
- Parking features: Attached
- Attached garage spaces: 2
Features
- Stories: 1
Lot
- Size: 6,500 Square Feet
Details
- Parcel number: 21609020
- Zoning: R1
- Special conditions: Standard
Construction
Type & style
- Home type: SingleFamily
- Property subtype: Single Family Residence, Residential
Materials
- Foundation: Crawl Space
- Roof: Shingle
Condition
- New construction: No
- Year built: 1959
Utilities & green energy
- Gas: PublicUtilities
- Sewer: Public Sewer
- Water: Public
- Utilities for property: Public Utilities, Water Public
Community & HOA
Location
- Region: Santa Clara
Financial & listing details
- Price per square foot: $1,262/sqft
- Tax assessed value: $1,769,320
- Date on market: 9/24/2026
- Listing agreement: ExclusiveRightToSell
Estimated market value
$2,152,100
$2.04M - $2.26M
$5,488/mo
Price history
| Date | Event | Price |
|---|---|---|
| 10/19/2026 | Listed for rent | $5,500+103.7%$3/sqft |
Source: Zillow Rentals Report a problem | ||
| 9/24/2026 | Listed for sale | $2,199,000+41.4%$1,262/sqft |
Source:  MLSListings Inc #ML82061548 Report a problem | ||
| 4/9/2019 | Sold | $1,555,000-2.1%$893/sqft |
Source:  MLSListings Inc #ML81742580 Report a problem | ||
| 2/12/2019 | Pending sale | $1,588,000$912/sqft |
Source: Viam Real Estate Services #ML81734874 Report a problem | ||
| 1/11/2019 | Price change | $1,588,000-0.6%$912/sqft |
Source: Viam Real Estate Services #ML81734874 Report a problem | ||
| 11/27/2018 | Price change | $1,598,000-3%$917/sqft |
Source: Viam Real Estate Services #ML81726677 Report a problem | ||
| 10/26/2018 | Listed for sale | $1,648,000$946/sqft |
Source: Viam Real Estate Services #ML81726677 Report a problem | ||
| 10/19/2018 | Pending sale | $1,648,000$946/sqft |
Source: Viam Real Estate Services #ML81726677 Report a problem | ||
| 10/8/2018 | Listed for sale | $1,648,000+44.6%$946/sqft |
Source: Viam Real Estate Services #ML81726677 Report a problem | ||
| 2/2/2018 | Sold | $1,140,000+403.3%$654/sqft |
Source: Public Record Report a problem | ||
| 6/27/2015 | Listing removed | $2,700$2/sqft |
Source: Cal-Western Property Management Report a problem | ||
| 6/25/2015 | Listed for rent | $2,700+8.2%$2/sqft |
Source: Cal-Western Property Management Report a problem | ||
| 12/30/2011 | Listing removed | $2,495$1/sqft |
Source: Cal-Western Property Management Report a problem | ||
| 12/23/2011 | Listed for rent | $2,495$1/sqft |
Source: Cal-Western Property Management Report a problem | ||
| 12/30/1993 | Sold | $226,500$130/sqft |
Source: Public Record Report a problem | ||
Public tax history
| Year | Property taxes | Tax assessment |
|---|---|---|
| 2026 | -- | $1,769,320 +2% |
| 2025 | $20,577 +3.9% | $1,734,628 +2% |
| 2024 | $19,812 +7.3% | $1,700,617 +8.3% |
| 2023 | $18,471 -4.2% | $1,570,000 -4% |
| 2022 | $19,277 +0.4% | $1,634,581 +2% |
| 2021 | $19,202 +1.8% | $1,602,531 +1% |
| 2020 | $18,854 | $1,586,100 +25.2% |
| 2019 | $18,854 +368.3% | $1,266,800 +275.3% |
| 2018 | $4,026 | $337,577 +2% |
| 2017 | $4,026 +0.5% | $330,959 +2% |
| 2016 | $4,006 +1.5% | $324,471 +1.5% |
| 2015 | $3,947 +5.4% | $319,598 +2% |
| 2014 | $3,744 | $313,338 +0.5% |
| 2013 | -- | $311,923 +2% |
| 2012 | -- | $305,808 +2% |
| 2011 | -- | $299,813 +0.8% |
| 2010 | -- | $297,573 -0.2% |
| 2009 | -- | $298,281 +2% |
| 2008 | -- | $292,433 +2% |
| 2007 | -- | $286,700 +2% |
| 2006 | -- | $281,079 +2% |
| 2005 | -- | $275,568 +2% |
| 2004 | -- | $270,166 +1.9% |
| 2003 | -- | $265,215 +2% |
| 2002 | -- | $260,015 +2% |
| 2001 | -- | $254,917 |
Find assessor info on the county website
Monthly payment
Est. payment
Payment breakdown
Explore the cost of this home by adjusting the details. Changes won't be saved.Climate risks
Neighborhood: 95051
Nearby schools
Schools provided by the listing agent
- District: SantaClaraUnified
Source: MLSListings Inc. This data may not be complete. We recommend contacting the local school district to confirm school assignments for this home.
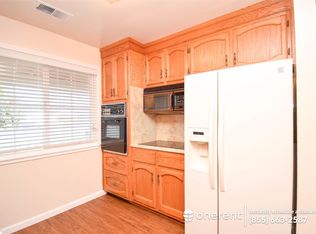

Similar homes
- $1,899,0003 bd3 ba1.9k sqft3595 Brookdale Dr, Santa Clara, CA 95051For Sale
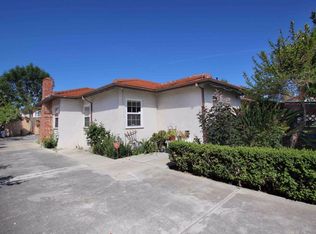 MLS ID #ML82058859, Meesun Kang. MLSListings Inc
- $1,795,0003 bd2 ba1.5k sqft3131 Dorcich St, Santa Clara, CA 95050For Sale
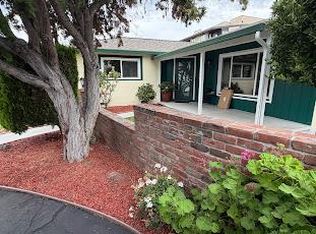 MLS ID #ML82060274, Kevin F. Garvey. MLSListings Inc
- $--3 bd2 ba1.5k sqft282 Eureka Ct, Sunnyvale, CA 94085Auction
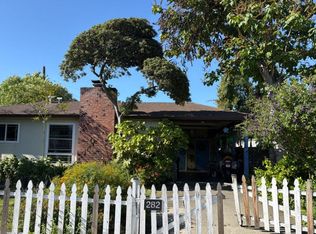 Auction.com 2
- $2,495,0003 bd2 ba1.6k sqft10534 Sterling Blvd, Cupertino, CA 95014For Sale
 MLS ID #ML82063220, Kevin F. Garvey. MLSListings Inc
