Proudly presenting this one of a kind Southern Traditional Luxury Estate, designed with timeless character and exceptional craftsmanship throughout. Inspired by a sophisticated Northern architectural style, this residence features striking roof gables, natural stone accents, premium weatherproof finishes, and a 2019 roof built to exceed Miami-Dade standards. Offering over 4470 SqFt under air and nearly 5081 SqFt total, the home is filled with natural light through expansive impact windows and doors. Soaring ceilings and open living spaces create an elegant yet welcoming atmosphere. The remodeled open concept kitchen flows seamlessly into the main living and entertaining areas, while the updated primary bathroom showcase high end finishes and thoughtful design. Outside, enjoy a private tropical retreat with lush landscaping, privacy hedges, an extended pool deck, and a newly added accessibility ramp. Additional features include a wood-burning stone fireplace, oversized custom mahogany doors, solid wood flooring, custom wet bar with wine cooler and ice maker, whole-house reverse osmosis system, propane generator, expansive cabana, custom built-ins, and an oversized driveway. Located in a quiet, secluded neighborhood with NO HOA, this exceptional property offers luxury, privacy, and functionality, with ample room for a boat, RV, and recreational vehicles. A truly unique home that must be seen in person to be fully appreciated.
For sale
Price cut: $145K (9/25)
$2,450,000
2640 SW 137th Ter, Davie, FL 33330
6beds
3,576sqft
Single Family Residence
Built in 2003
1 Acres Lot
$-- Zestimate®
$685/sqft
$-- HOA
What's special
Extended pool deckPremium weatherproof finishesCustom built-insExpansive cabanaOversized custom mahogany doorsOpen living spacesStriking roof gables
- 131 days
- 742
- 56
Zillow last checked:
Listing updated:
Listed by:
Pamela Sevilla psevilla@capacciorealty.com,
Capaccio Realty, LLC.
Source: MIAMI,MLS#: A12019430 Originating MLS: A-Miami Association of REALTORS
Originating MLS: A-Miami Association of REALTORSFacts & features
Interior
Bedrooms & bathrooms
- Bedrooms: 6
- Bathrooms: 4
- Full bathrooms: 4
Heating
- Central
Cooling
- Central Air
Appliances
- Included: Dishwasher, Disposal, Dryer, Electric Water Heater, Gas Range, Gas Water Heater, Ice Maker, Microwave, Refrigerator, Washer
- Laundry: Washer/Dryer Hook-Up
Features
- Bar, Closet Cabinetry, Kitchen Island, Entrance Foyer, Walk-In Closet(s), Wet Bar, Other
- Flooring: Concrete, Other, Wood
- Doors: High Impact Doors
- Has fireplace: Yes
Interior area
- Total structure area: 5,081
- Total interior livable area: 3,576 sqft
Video & virtual tour
Property
Parking
- Total spaces: 2
- Parking features: Additional Spaces Available, Covered
- Attached garage spaces: 2
Accessibility
- Accessibility features: Accessible
Features
- Stories: 1
- Entry location: First Floor Entry,Foyer
- Patio & porch: Deck, Open Porch, Patio
- Exterior features: Lighting
- Has private pool: Yes
- Pool features: Above Ground, Pool Only
- Fencing: Fenced
- Has view: Yes
- View description: Garden, None
Lot
- Size: 1 Acres
- Features: 1 To Less Than 2 Acre Lot
- Residential vegetation: Fruit Trees
Details
- Parcel number: 504022010170
- Zoning: R-1
Construction
Type & style
- Home type: SingleFamily
- Architectural style: Other
- Property subtype: Single Family Residence
Materials
- Concrete Block Construction, Brick, Composition Shingle
- Roof: Shingle
Condition
- Year built: 2003
Utilities & green energy
- Sewer: Septic Tank
- Water: Other
Community & HOA
Community
- Features: Other Subdivision - See Remarks
- Security: Smoke Detector
- Subdivision: Paradise Farm
HOA
- Has HOA: No
Location
- Region: Davie
Financial & listing details
- Price per square foot: $685/sqft
- Tax assessed value: $2,022,460
- Annual tax amount: $40,226
- Date on market: 6/2/2026
- Listing terms: All Cash,Conventional
Estimated market value
Not available
Estimated sales range
Not available
Not available
Price history
| Date | Event | Price |
|---|---|---|
| 9/25/2026 | Price change | $2,450,000-5.6%$685/sqft |
Source:  MIAMI #A12019430 Report a problem MIAMI #A12019430 Report a problem | ||
| 8/26/2026 | Price change | $2,595,000-5.5%$726/sqft |
Source: MIAMI #A12019430 Report a problem | ||
| 7/19/2026 | Price change | $2,745,000-6.8%$768/sqft |
Source: MIAMI #A12019430 Report a problem | ||
| 7/14/2026 | Price change | $2,945,000-10.1%$824/sqft |
Source: MIAMI #A12019430 Report a problem | ||
| 6/2/2026 | Listed for sale | $3,275,000+78.5%$916/sqft |
Source: MIAMI #A12019430 Report a problem | ||
| 1/5/2023 | Sold | $1,835,000-3.2%$513/sqft |
Source:  BeachesMLS #F10353599 Report a problem BeachesMLS #F10353599 Report a problem | ||
| 12/10/2022 | Contingent | $1,895,000$530/sqft |
Source: BeachesMLS #F10353599 Report a problem | ||
| 12/8/2022 | Listed for sale | $1,895,000$530/sqft |
Source: BeachesMLS #F10353599 Report a problem | ||
| 11/24/2022 | Contingent | $1,895,000$530/sqft |
Source: BeachesMLS #F10353599 Report a problem | ||
| 10/24/2022 | Listed for sale | $1,895,000+1622.7%$530/sqft |
Source: BeachesMLS #F10353599 Report a problem | ||
| 11/15/2001 | Sold | $110,000$31/sqft |
Source: Public Record Report a problem | ||
Public tax history
| Year | Property taxes | Tax assessment |
|---|---|---|
| 2025 | $40,226 +12.3% | $2,022,460 +15.4% |
| 2024 | $35,826 +5.6% | $1,752,150 +7% |
| 2023 | $33,935 +157.1% | $1,636,950 +234.6% |
| 2022 | $13,197 +2.2% | $489,270 +3% |
| 2021 | $12,915 +0.7% | $475,020 +1.4% |
| 2020 | $12,822 +44.4% | $468,470 +2.3% |
| 2019 | $8,880 | $457,940 +1.9% |
| 2018 | $8,880 +3.1% | $449,410 +2.1% |
| 2017 | $8,617 +1.6% | $440,170 +2.1% |
| 2016 | $8,482 +0.7% | $431,120 +0.7% |
| 2015 | $8,423 -3.3% | $428,130 +0.8% |
| 2014 | $8,713 | $424,740 +1.5% |
| 2013 | $8,713 -1.5% | $418,470 -3.1% |
| 2012 | $8,845 -5.1% | $432,010 -5% |
| 2011 | $9,320 -3% | $454,580 -0.2% |
| 2010 | $9,609 -9.7% | $455,300 -11.9% |
| 2009 | $10,636 -0.2% | $516,600 -3.9% |
| 2008 | $10,655 +6.1% | $537,300 +9.2% |
| 2007 | $10,046 -7.2% | $491,930 -23.5% |
| 2006 | $10,824 | $642,800 +37.9% |
| 2005 | -- | $465,970 +3% |
| 2004 | $10,682 | $452,400 |
Find assessor info on the county website
Monthly payment
Est. payment
Payment breakdown
Explore the cost of this home by adjusting the details. Changes won't be saved.Climate risks
Neighborhood: 33330
Nearby schools
Schools provided by the listing agent
- Elementary: Flamingo
- Middle: Indian Ridge
- High: Western
Source: MIAMI. This data may not be complete. We recommend contacting the local school district to confirm school assignments for this home.
Similar homes
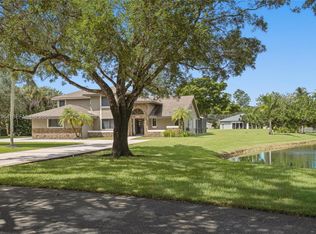
- $1,775,0005 bd4 ba3.4k sqftImagination Farms East, Davie, FL 33330For Sale

 MLS ID #A12054988, Sandra Rathe, Real Broker LLC. MIAMI
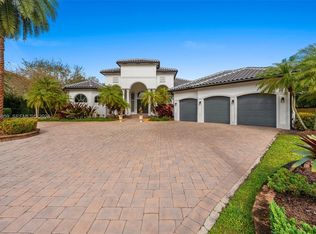
 - $1,669,0004 bd4 ba3.3k sqftDavie Whispering Pines, Fort Lauderdale, FL 33330For Sale
 MLS ID #A12077964, Wayne Sampson, LoKation. MIAMI
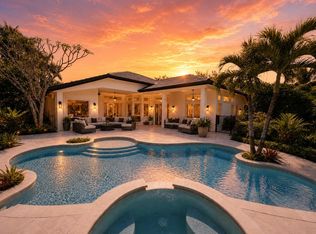
 - $2,200,0004 bd5 ba4.7k sqftKapok Grove Estates, Davie, FL 33330For Sale
 MLS ID #A11946959, Theresa Bowe, Keller Williams Elite Properties. MIAMI
 - $1,699,0005 bd4 ba4.2k sqft3309 Bradenham Lane, Davie, FL 33328For Sale
 MLS ID #B26008975, Kristine Zelazo, Your Home Sold Guaranteed Realty - Kristine Zelazo. BeachesMLS
 - $2,590,0006 bd5 ba4.2k sqftBuckhead, Plantation, FL 33325For SaleMLS ID #A12080555, Roie Sasson, Sustainable RE, LLC.. MIAMI
- $2,598,0007 bd7 ba4.7k sqftSector 7 South, Fort Lauderdale, FL 33332For SaleMLS ID #A12074619, Paola Arnau, Potential Property Group. MIAMI
- $2,750,0004 bd3 ba3.2k sqftRolling Oaks, Southwest Ranches, FL 33331For SaleMLS ID #A12099405, Rodrigo Gomez, AG Real Estate Advisors, LLC. MIAMI
- $1,670,0008 bd4 ba3.2k sqftFla Fruit Lands Co, Fort Lauderdale, FL 33325For SaleMLS ID #A12098284, Alon Orbach, Deal Estate Florida LLC. MIAMI
- $2,270,0008 bd4 ba2.7k sqftFla Fruit Lands Co Sub No, Southwest Ranches, FL 33331For SaleMLS ID #A12010126, Ada Sasson, Cervera Real Estate Inc. MIAMI
- $2,800,0005 bd5 ba4.5k sqftPlantation Acres Estates, Plantation, FL 33323For SaleMLS ID #A12099262, Judith Flores, Specialist Realty Group Inc. MIAMI
- $1,350,0005 bd3 ba2.7k sqftFla Fruit Lands Co, Davie, FL 33325For SaleMLS ID #A12059693, Lina Arbelaez, EXP Realty LLC. MIAMI
- $2,495,0005 bd5 ba4.8k sqftSector 7-Parcel W, Weston, FL 33327For SaleMLS ID #A12078667, Marisa Kartun, City Group Consulting, LLC. MIAMI
- $2,600,0008 bd5 ba5.1k sqftPolo Club Estates, Plantation, FL 33325For SaleMLS ID #A12076938, Ada Sasson, Cervera Real Estate Inc. MIAMI
- $2,925,0004 bd4 ba3.2k sqftWindmill Ranch Estates, Weston, FL 33331For SaleMLS ID #A12076133, Del Dacks-Haughton, Compass Florida, LLC. MIAMI
- $2,185,0005 bd4 ba2.9k sqftChambers Sub Sw1/4, Southwest Ranches, FL 33331For SaleMLS ID #A12052552, Sandra Rathe, Real Broker LLC. MIAMI
- $3,299,0005 bd6 ba3.6k sqftEverglades Sugar & Land, Southwest Ranches, FL 33330For SaleMLS ID #A12031842, Sandra Rathe, Real Broker LLC. MIAMI
- $1,965,0008 bd4 ba3.8k sqftMartha Bright Farms, Fort Lauderdale, FL 33328For SaleMLS ID #A11923939, Ada Sasson, Cervera Real Estate Inc. MIAMI
- $2,099,0005 bd5 ba4.1k sqftSterling Ranch, Davie, FL 33314For SaleMLS ID #A12020590, Andrey Rossin, Cash Flow in Miami Realty. MIAMI
- $2,600,0004 bd3 ba3.3k sqftRolling Oaks, Fort Lauderdale, FL 33331For SaleMLS ID #A12047272, Patty Da Silva, Green Realty Properties Inc.. MIAMI
- $2,450,0005 bd3 ba3.7k sqftMiami Lakes - Loch Lomond, Miami Lakes, FL 33014For SaleMLS ID #A12017460, Estela Serrano, Serrano & Associates Real Estate, LLC. MIAMI
