
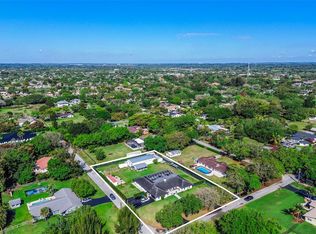
Rarely available luxury estate located in one of the area’s most exclusive hidden gem communities with only 82 homes. This spectacular 5-bedrooms / 4.5-bath pool residence backs directly onto a peaceful preserve, creating a private natural backdrop and an atmosphere of total serenity. Turnkey and move-in ready, this dream home offers expansive living spaces, soaring ceilings, abundant natural light, and a seamless indoor-outdoor flow perfect for entertaining or everyday luxury living. The oversized 3-car garage, beautifully designed layout, and elegant finishes throughout make this property truly stand apart. Step outside to your private resort-style pool area overlooking lush preserve views with no rear neighbors, delivering the ultimate South Florida lifestyle experience. Offered as-is with possible 1-2 month post-occupancy for seller convenience. Homes in this unique community rarely become available. Showings begin June 1st. A truly exceptional opportunity.
For sale
Price cut: $51K (9/16)
$2,099,000
5703 N Sterling Ranch Dr, Davie, FL 33314
5beds
4,104sqft
Single Family Residence
Built in 2017
0.57 Acres Lot
$2,005,800 Zestimate®
$511/sqft
$800/mo HOA
What's special
Overlooking lush preserve viewsAbundant natural lightElegant finishes throughoutPrivate resort-style pool areaPrivate natural backdropSoaring ceilingsBeautifully designed layout
- 145 days
- 345
- 19
Zillow last checked:
Listing updated:
Listed by:
Andrey Rossin 786-942-0502,
Cash Flow in Miami Realty
Source: MIAMI,MLS#: A12020590 Originating MLS: A-Miami Association of REALTORS
Originating MLS: A-Miami Association of REALTORSFacts & features
Interior
Bedrooms & bathrooms
- Bedrooms: 5
- Bathrooms: 5
- Full bathrooms: 4
- 1/2 bathrooms: 1
Rooms
- Room types: Den/Library/Office, Family Room
Heating
- Electric
Cooling
- Electric
Appliances
- Included: Dishwasher, Dryer, Microwave, Electric Range, Refrigerator, Washer
Features
- Walk-In Closet(s)
- Flooring: Tile
Interior area
- Total structure area: 5,413
- Total interior livable area: 4,104 sqft
Video & virtual tour
Property
Parking
- Total spaces: 3
- Parking features: Additional Spaces Available, Circular Driveway, Driveway
- Garage spaces: 3
- Has uncovered spaces: Yes
Features
- Stories: 1
- Entry location: First Floor Entry
- Patio & porch: Open Porch, Patio
- Has private pool: Yes
- Pool features: In Ground, Pool Only
- Fencing: Fenced
- Has view: Yes
- View description: Garden, Pool
Lot
- Size: 0.57 Acres
- Features: 1/2 To Less Than 3/4 Acre Lot
Details
- Parcel number: 504135320060
- Zoning: R-1
Construction
Type & style
- Home type: SingleFamily
- Property subtype: Single Family Residence
Materials
- CBS Construction
- Roof: Barrel Roof
Condition
- Year built: 2017
Utilities & green energy
- Sewer: Public Sewer
- Water: Municipal Water
Community & HOA
Community
- Features: Gated, HOA, Street Lights, Card/Electric Gate
- Subdivision: Sterling Ranch
HOA
- Has HOA: Yes
- HOA fee: $800 monthly
Location
- Region: Davie
Financial & listing details
- Price per square foot: $511/sqft
- Tax assessed value: $1,680,710
- Annual tax amount: $17,444
- Date on market: 5/17/2026
- Listing terms: All Cash,Conventional,FHA
Estimated market value
$2,005,800
$1.91M - $2.11M
$6,544/mo
Price history
| Date | Event | Price |
|---|---|---|
| 9/16/2026 | Price change | $2,099,000-2.4%$511/sqft |
Source:  MIAMI #A12020590 Report a problem MIAMI #A12020590 Report a problem | ||
| 6/24/2026 | Price change | $2,149,999-2.2%$524/sqft |
Source: MIAMI #A12020590 Report a problem | ||
| 6/8/2026 | Price change | $2,199,000-6.4%$536/sqft |
Source: MIAMI #A12020590 Report a problem | ||
| 5/17/2026 | Listed for sale | $2,350,000+125.1%$573/sqft |
Source: MIAMI #A12020590 Report a problem | ||
| 6/2/2017 | Sold | $1,044,000$254/sqft |
Source: Public Record Report a problem | ||
Public tax history
| Year | Property taxes | Tax assessment |
|---|---|---|
| 2025 | $17,444 +2.9% | $932,340 +2.9% |
| 2024 | $16,952 +2.3% | $906,070 +3% |
| 2023 | $16,573 +6.3% | $879,680 +3% |
| 2022 | $15,588 +1.1% | $854,060 +3% |
| 2021 | $15,421 +0.5% | $829,190 +1.4% |
| 2020 | $15,346 +1.5% | $817,750 +2.3% |
| 2019 | $15,113 | $799,370 -14.9% |
| 2018 | $15,113 -14.2% | $939,600 +691.2% |
| 2017 | $17,605 +651.1% | $118,760 +5.6% |
| 2016 | $2,344 +4.2% | $112,510 |
| 2015 | $2,248 | $112,510 |
Find assessor info on the county website
Monthly payment
Est. payment
Payment breakdown
Explore the cost of this home by adjusting the details. Changes won't be saved.Climate risks
Neighborhood: 33314
- $2,301,600-- bd-- ba6.1k sqft5679 N Sterling Ranch Dr, Davie, FL 33314Off Market
- $2,191,800-- bd-- ba5.9k sqft5727 N Sterling Ranch Dr, Davie, FL 33314Off Market
- $2,400,0004 bd4 ba5.2k sqft5700 N Sterling Ranch Dr, Davie, FL 33314Sold
- $1,925,500-- bd-- ba-- sqft5730 N Sterling Ranch Dr, Davie, FL 33314Off Market
Similar homes
- $1,900,0005 bd5 ba3.8k sqftSehata Plat, Fort Lauderdale, FL 33328For Sale

 MLS ID #A12092044, Kenneth Grant III, Grant and Associates Real Estate INC. MIAMI
 - $1,900,0005 bd5 ba4.5k sqftFla Fruit Lands Co Sub No, Davie, FL 33328For Sale
 MLS ID #A12052059, Dexter Brandao, Chez Realty, LLC.. MIAMI
 - $2,425,0006 bd4 ba3.6k sqftShady Ridge Estates, Fort Lauderdale, FL 33312For Sale
 MLS ID #A12015408, Shlomo Sibony, United Realty Group Inc. MIAMI
 - $2,200,0004 bd5 ba4.7k sqftKapok Grove Estates, Davie, FL 33330For Sale
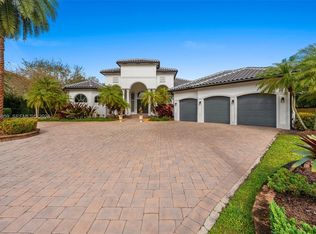 MLS ID #A11946959, Theresa Bowe, Keller Williams Elite Properties. MIAMI
 - $1,750,0005 bd4 ba3.9k sqftStirling Oaks Estates, Fort Lauderdale, FL 33312For SaleMLS ID #A12042226, Jessica Kutoff, LoKation. MIAMI
- $1,775,0005 bd4 ba3.4k sqftImagination Farms East, Davie, FL 33330For SaleMLS ID #A12054988, Sandra Rathe, Real Broker LLC. MIAMI
- $2,290,0006 bd6 ba5.6k sqftRiverstone, Davie, FL 33331For SaleMLS ID #A12004485, Samuel Simpkin, Compass Florida, LLC. MIAMI
- $2,199,0005 bd4 ba4.4k sqftEnclave 2nd Section, Fort Lauderdale, FL 33324For SaleMLS ID #A11978076, Ruben Jacob, SE Florida Realty, LLC. MIAMI
- $2,995,0005 bd5 ba4.5k sqftLong Lake Ranches Plat On, Davie, FL 33328For SaleMLS ID #A12020217, Mary-Gina Cooper, One Sotheby's International Realty. MIAMI
- $2,190,0005 bd4 ba3.2k sqftMontazer Parcels Plat, Parkland, FL 33067For SaleMLS ID #A12042389, Camille Blanco, Joystar Realty Group. MIAMI
- $1,670,0008 bd4 ba3.2k sqftFla Fruit Lands Co, Fort Lauderdale, FL 33325For SaleMLS ID #A12098284, Alon Orbach, Deal Estate Florida LLC. MIAMI
- $2,599,9997 bd5 ba3.9k sqftHollywood Lakes Section, Hollywood, FL 33019For SaleMLS ID #A12103468, Valeriia Afanasieva, LoKation. MIAMI
- $2,200,0005 bd5 ba4.3k sqftWeston Hills, Weston, FL 33327For SaleMLS ID #A12035888, Marina Stepensky, United Realty Group Inc. MIAMI
- $2,750,0004 bd3 ba3.2k sqftRolling Oaks, Southwest Ranches, FL 33331For SaleMLS ID #A12099405, Rodrigo Gomez, AG Real Estate Advisors, LLC. MIAMI
- $1,399,0003 bd3 ba3k sqftPlantation Second Sec Ame, Plantation, FL 33317For SaleMLS ID #A12090667, John DeMarco, RE/MAX 5 Star Realty. MIAMI
- $2,800,0005 bd5 ba4.5k sqftPlantation Acres Estates, Plantation, FL 33323For SaleMLS ID #A12099262, Judith Flores, Specialist Realty Group Inc. MIAMI
- $1,990,0004 bd3 ba2.8k sqftDiplomat Golf Estates, Hallandale Beach, FL 33009For SaleMLS ID #A12044507, Michael Macias, Miami 305 Realty Group. MIAMI
- $2,270,0008 bd4 ba2.7k sqftFla Fruit Lands Co Sub No, Southwest Ranches, FL 33331For SaleMLS ID #A12010126, Ada Sasson, Cervera Real Estate Inc. MIAMI
- $2,590,0006 bd5 ba4.2k sqftBuckhead, Plantation, FL 33325For SaleMLS ID #A12080555, Roie Sasson, Sustainable RE, LLC.. MIAMI
