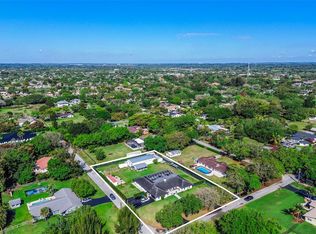
Welcome to your private Davie estate! Situated on nearly one acre on a quiet cul-de-sac street, this spacious 5-bedroom, 4.5-bath residence offers 3,847 sq. ft. of living space designed for both comfortable living and entertaining. Step inside to an open split-bedroom floor plan featuring high ceilings, generous living and family areas, a fireplace, and a spacious primary suite with walk-in closets. Multiple living areas open to the private patio and pool, creating an ideal indoor-outdoor South Florida lifestyle. The expansive property offers room to enjoy, entertain and make it your own, with no HOA restrictions. Additional highlights include a 3-car garage, circular driveway, RV/boat parking and flexible rooms that can accommodate a home office, gym or guest space. Enjoy the privacy and space of estate living while remaining conveniently located near shopping, dining, major roadways and surrounding South Florida destinations. A rare opportunity to own nearly an acre in Davie
For sale
$1,900,000
5303 SW 111th Ter, Fort Lauderdale, FL 33328
5beds
3,847sqft
Single Family Residence
Built in 1995
0.99 Acres Lot
$-- Zestimate®
$494/sqft
$-- HOA
What's special
Private patio and poolHigh ceilingsNearly one acreOpen split-bedroom floor planQuiet cul-de-sac streetCircular driveway
- 30 days
- 533
- 39
Zillow last checked:
Listing updated:
Listed by:
Kenneth Grant III 786-489-6069,
Grant and Associates Real Estate INC
Source: MIAMI,MLS#: A12092044 Originating MLS: A-Miami Association of REALTORS
Originating MLS: A-Miami Association of REALTORSFacts & features
Interior
Bedrooms & bathrooms
- Bedrooms: 5
- Bathrooms: 5
- Full bathrooms: 4
- 1/2 bathrooms: 1
Rooms
- Room types: Attic, Den/Library/Office, Family Room
Heating
- Central
Cooling
- Central Air
Appliances
- Included: Dishwasher, Disposal, Dryer, Electric Water Heater, Microwave, Electric Range, Refrigerator, Oven, Washer, Water Softener Owned
Features
- Closet Cabinetry, Pantry, Volume Ceilings, Walk-In Closet(s), Maid/In-Law Quarters, Other, Central Vacuum
- Flooring: Carpet, Other, Tile
- Doors: French Doors
- Windows: Hurricane Shutters
- Has fireplace: Yes
Interior area
- Total structure area: 5,026
- Total interior livable area: 3,847 sqft
Video & virtual tour
Property
Parking
- Total spaces: 3
- Parking features: Circular Driveway, Golf Cart Parking, Rv/Boat Parking, Garage Door Opener
- Garage spaces: 3
- Has uncovered spaces: Yes
Features
- Stories: 1
- Entry location: First Floor Entry
- Patio & porch: Patio
- Exterior features: Lighting
- Has private pool: Yes
- Pool features: In Ground, Pool Only
- Fencing: Fenced
- Has view: Yes
- View description: Garden, Pool
Lot
- Size: 0.99 Acres
- Features: 3/4 To Less Than 1 Acre Lot
- Residential vegetation: Fruit Trees
Details
- Parcel number: 504037060010
- Zoning: A-1 (Cou
- Other equipment: Intercom
- Horses can be raised: Yes
Construction
Type & style
- Home type: SingleFamily
- Property subtype: Single Family Residence
Materials
- CBS Construction
- Roof: Barrel Roof,Curved/S-Tile Roof
Condition
- Year built: 1995
Utilities & green energy
- Sewer: Septic Tank
- Water: Well
Community & HOA
Community
- Features: Horses Permitted, Street Lights
- Security: Smoke Detector
- Subdivision: Sehata Plat
HOA
- Has HOA: No
Location
- Region: Fort Lauderdale
Financial & listing details
- Price per square foot: $494/sqft
- Tax assessed value: $1,489,120
- Annual tax amount: $24,252
- Date on market: 9/18/2026
- Listing terms: All Cash,Conventional,FHA 203K,FHA-Va Approved
- Road surface type: Paved Road
Estimated market value
Not available
Estimated sales range
Not available
Not available
Price history
| Date | Event | Price |
|---|---|---|
| 9/18/2026 | Listed for sale | $1,900,000-24%$494/sqft |
Source:  MIAMI #A12092044 Report a problem MIAMI #A12092044 Report a problem | ||
| 9/1/2026 | Listing removed | $2,500,000$650/sqft |
Source: MIAMI #A11995839 Report a problem | ||
| 8/14/2026 | Price change | $2,500,000-7.4%$650/sqft |
Source: MIAMI #A11995839 Report a problem | ||
| 5/12/2026 | Price change | $2,700,000-6.9%$702/sqft |
Source: MIAMI #A11995839 Report a problem | ||
| 4/15/2026 | Price change | $2,900,000-3.3%$754/sqft |
Source: MIAMI #A11995839 Report a problem | ||
| 4/6/2026 | Listed for sale | $3,000,000+237.5%$780/sqft |
Source: MIAMI #A11995839 Report a problem | ||
| 10/29/2020 | Sold | $889,000$231/sqft |
Source: MIAMI #A10875422 Report a problem | ||
| 9/4/2020 | Pending sale | $889,000$231/sqft |
Source: Keller Williams Realty SW #A10875422 Report a problem | ||
| 7/24/2020 | Listed for sale | $889,000+170.2%$231/sqft |
Source: Keller Williams Realty SW #A10875422 Report a problem | ||
| 2/27/1997 | Sold | $329,000$86/sqft |
Source: Public Record Report a problem | ||
Public tax history
| Year | Property taxes | Tax assessment |
|---|---|---|
| 2025 | $24,252 +17.7% | $1,120,610 +10% |
| 2024 | $20,606 +9.1% | $1,018,740 +10% |
| 2023 | $18,891 +13.5% | $926,130 +10% |
| 2022 | $16,649 +10.3% | $841,940 +10% |
| 2021 | $15,089 +57.4% | $765,400 +49.2% |
| 2020 | $9,584 +2% | $513,110 +2.3% |
| 2019 | $9,397 | $501,580 +1.9% |
| 2018 | $9,397 +3.6% | $492,230 +2.1% |
| 2017 | $9,072 +2.4% | $482,110 +2.1% |
| 2016 | $8,856 +1% | $472,200 +0.7% |
| 2015 | $8,768 -2.6% | $468,920 +0.8% |
| 2014 | $8,999 | $465,200 -5.9% |
| 2013 | $8,999 +3.2% | $494,350 -8% |
| 2012 | $8,721 +2.6% | $537,470 +10% |
| 2011 | $8,501 -3.6% | $488,410 +13.3% |
| 2010 | $8,819 +4.9% | $431,090 +2.7% |
| 2009 | $8,407 +5.2% | $419,760 +0.1% |
| 2008 | $7,992 -0.9% | $419,350 +3% |
| 2007 | $8,066 -7.2% | $407,140 +2.5% |
| 2006 | $8,694 | $397,210 +3% |
| 2005 | -- | $385,650 +3% |
| 2004 | $8,735 +0.8% | $374,420 +1.9% |
| 2003 | $8,669 +0.6% | $367,440 +2.4% |
| 2002 | $8,614 +1.7% | $358,830 +1.6% |
| 2001 | $8,468 +5.2% | $353,180 |
| 2000 | $8,050 | -- |
Find assessor info on the county website
Monthly payment
Est. payment
Payment breakdown
Explore the cost of this home by adjusting the details. Changes won't be saved.Climate risks
Neighborhood: United Ranches
Nearby schools
Schools provided by the listing agent
- Elementary: Griffin
- Middle: Pioneer
- High: Cooper City
Source: MIAMI. This data may not be complete. We recommend contacting the local school district to confirm school assignments for this home.

Similar homes
- $1,900,0005 bd5 ba4.5k sqftFla Fruit Lands Co Sub No, Davie, FL 33328For Sale
 MLS ID #A12052059, Dexter Brandao, Chez Realty, LLC.. MIAMI
 - $1,760,0005 bd4 ba4.1k sqftMystique, Davie, FL 33328For Sale
 MLS ID #A12068689, Juan Fernando Paiz PA, Douglas Elliman. MIAMI
 - $1,799,0006 bd5 ba4.2k sqftIsles At Weston, Weston, FL 33332For Sale
 MLS ID #A12106021, Ricardo Alvarez, EC Real Estate Invest.& Rental. MIAMI
 - $1,200,0005 bd4 ba3.2k sqftPembroke Falls - Phase 1, Pembroke Pines, FL 33028For Sale
 MLS ID #A12106524, Adi Gal, Sell It Realty, LLC.. MIAMI
 - $1,800,0005 bd4 ba4.2k sqftGraham West, Miami Lakes, FL 33016For SaleMLS ID #A12090687, Froilan Sosa, South Florida Brokers & Assoc. MIAMI
- $1,399,0004 bd4 ba3.4k sqftPembroke Falls, Pembroke Pines, FL 33028For SaleMLS ID #A12095885, Hernan Moscoso, Keller Williams Realty SW. MIAMI
- $1,500,0005 bd4 ba3.3k sqftSectors 8 9 And 10 Plat, Weston, FL 33331For SaleMLS ID #A12091605, Lindsay Garcia, Redfin Corporation. MIAMI
- $1,500,0004 bd3 ba3.8k sqftLago Mar Colony-Two, Plantation, FL 33325For SaleMLS ID #A12058914, Adam Chauser, Miles Goldstein Real Estate. MIAMI
- $1,449,0005 bd4 ba3.3k sqftJacaranda Villas, Plantation, FL 33324For SaleMLS ID #A12043982, Sofia Solano, Lifestyle International Realty. MIAMI
- $1,399,9005 bd4 ba3.4k sqftSector 8 9 And 10, Weston, FL 33331For SaleMLS ID #A12098572, Walli Fakiri, LoKation. MIAMI
- $2,200,0005 bd5 ba4.3k sqftWeston Hills, Weston, FL 33327For SaleMLS ID #A12035888, Marina Stepensky, United Realty Group Inc. MIAMI
- $1,150,0004 bd3 ba2.7k sqftCountry Isles, Weston, FL 33326For SaleMLS ID #A12101069, Sheryl Hurwit, Coldwell Banker Realty. MIAMI
- $1,429,0003 bd3 ba3.1k sqftTrails, Fort Lauderdale, FL 33332For SaleMLS ID #A12089334, Francisco Rodriguez, Grand Realty of America, Corp.. MIAMI
- $1,699,0006 bd5 ba3.8k sqftVanderbilt Park, Doral, FL 33172For SaleMLS ID #A12093636, Daylan Rubido, Brokernation Real Estate Doral. MIAMI
- $2,295,0004 bd3 ba3.5k sqftHollywood Hills North Sec, Hollywood, FL 33021For SaleMLS ID #A12019882, Allison Miller, Keller Williams Elite Properties. MIAMI
- $1,950,0006 bd5 ba5.1k sqftHeron Bay East Olde Brooke, Parkland, FL 33076For SaleMLS ID #A12012725, Natalia Cheremeta, Realplicity, Inc.. MIAMI
- $2,000,0004 bd4 ba3.2k sqftNorth Lake Estates, North Miami Beach, FL 33180For SaleMLS ID #A12014126, Shane Frankovic, One Sotheby's International Realty. MIAMI
- $2,497,3006 bd4 ba3.3k sqft2678 MEADOWOOD Drive, Weston, FL 33332For Sale
 MLS ID #B26082512, Mariene G Menin, Coldwell Banker Realty. BeachesMLS
