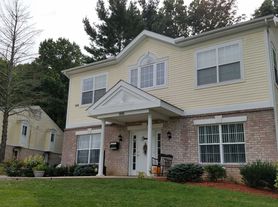

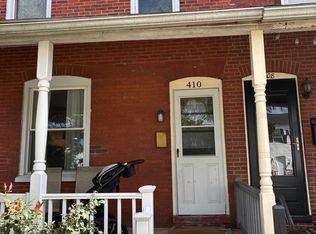
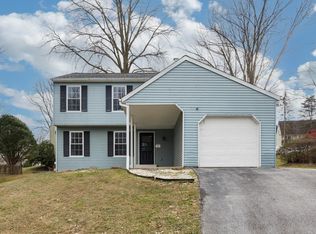
BRAND NEW 2,462 Sq Ft Luxury Townhome | 3BR, 2.5BA |Commuter's Dream Near Thorndale Station | Available Sept 1st, 2026!
Monthly Rent: $3200 |Security Deposit: $3200
Lease Term: 12 - 24 Months | Available: September 1, 2026
Main Level Designed for Living & Entertaining:

Step into an expansive first floor featuring a formal living room, separate dining room, a cozy family room with a warm wood-burning fireplace, and a bright breakfast nook. The heart of the home is a chef's dream kitchen, fully loaded with premium quartz countertops, sleek stainless steel appliances, a stylish tile backsplash, and a massive center island perfect for prep work or casual dining. From this level, step directly out onto your spacious 200-square-foot rear deck ideal for evening relaxation, morning coffee, or hosting small gatherings.
Upper Level Your Private Retreat:
Upstairs, the grand primary suite serves as a peaceful escape, complete with elegant tray ceilings, two incredibly generous walk-in closets, and a luxurious en-suite bathroom. Two additional bright bedrooms with spacious closets, a full hallway bathroom, and a convenient upper-level laundry area complete this floor.
Finished Basement & Bonus Space:
Need more room? The beautifully finished walkout basement provides massive additional living space (or bed room), perfect for family movie nights, a home gym, a play area, or a dedicated remote office.
Unbeatable Location & Walkability:
Leave the car in the garage! This home puts daily necessities right at your doorstep:
Thorndale Train Station 5-minute walk (Easy commute to Center City!)
Wawa 10-minute walk
CVS 10-minute walk
Aldi & GIANT Grocery 15-minute walk
Domino's Pizza 15-minute walk
Easy Driving Access Quick minutes to Rt 30, Rt 100, and Rt 202.
Lease Terms & Details:
Utilities: Renter is responsible for electricity, gas, water, and sewer.
HOA: Paid by owner (covers trash, common area maintenance).
Move-in Date: September 1, 2026.
12-24 months lease. Renter is responsible for electric, gas, water and sewer. Owner pays HOA
Townhouse for rent
Accepts Zillow applications
$3,200/moFees may apply
2640 Tisbury Ln, Downingtown, PA 19335
3beds
2,463sqft
Price may not include required fees and charges. Price shown reflects the lease term provided. Learn more|
Townhouse
Available now
Cats, small dogs OK
Air conditioner, central air
In unit laundry
Attached garage parking
Central
What's special
- 36 days |
- -- |
- -- |
Zillow last checked:
Listing updated:
Travel times
Facts & features
Interior
Bedrooms & bathrooms
- Bedrooms: 3
- Bathrooms: 3
- Full bathrooms: 2
- 1/2 bathrooms: 1
Heating
- Central
Cooling
- Air Conditioner, Central Air
Appliances
- Included: Dishwasher, Dryer, Microwave Oven, Oven, Refrigerator, Washer
- Laundry: In Unit
Features
- Flooring: Carpet, Hardwood
Interior area
- Total interior livable area: 2,463 sqft
Property
Parking
- Parking features: Attached, Garage, On Street
- Has attached garage: Yes
- Details: Contact manager
Features
- Patio & porch: Patio
Details
- Additional structures: Garage(s)
- Parcel number: 390409390000
Construction
Type & style
- Home type: Townhouse
- Property subtype: Townhouse
Building
Management
- Pets allowed: Yes
Community & HOA
Location
- Region: Downingtown
Financial & listing details
- Lease term: 1 Year
Price history
| Date | Event | Price |
|---|---|---|
| 8/24/2026 | Price change | $3,200-3%$1/sqft |
Source: Zillow Rentals Report a problem | ||
| 8/22/2026 | Price change | $3,300+3.1%$1/sqft |
Source: Zillow Rentals Report a problem | ||
| 8/21/2026 | Sold | $445,000-3.1%$181/sqft |
Source: Public Record Report a problem | ||
| 8/16/2026 | Price change | $3,200-3%$1/sqft |
Source: Zillow Rentals Report a problem | ||
| 8/1/2026 | Listed for rent | $3,300$1/sqft |
Source: Zillow Rentals Report a problem | ||
| 7/22/2026 | Listing removed | $3,300$1/sqft |
Source: Zillow Rentals Report a problem | ||
| 7/1/2026 | Listed for rent | $3,300$1/sqft |
Source: Zillow Rentals Report a problem | ||
| 3/5/2026 | Listing removed | $459,000$186/sqft |
Source:  Ryan Homes Report a problem Ryan Homes Report a problem | ||
| 2/22/2026 | Listed for sale | $459,000$186/sqft |
Source: Ryan Homes Report a problem | ||
Neighborhood: 19335
Nearby schools
GreatSchools rating
- 4/10Caln El SchoolGrades: K-5Distance: 1.3 mi
- 4/10Coatesville Intermediate High SchoolGrades: 8-9Distance: 1.3 mi
- 4/10Coatesville Area Senior High SchoolGrades: 10-12Distance: 1.3 mi