Limited-Time Move-In Offer
Sign your lease before August 28, 2026, and your security deposit will be reduced to just ONE MONTH'S RENT!
Brand New 3-Bedroom Townhome for Rent in Coatesville Area School District
Be the first to live in this brand-new townhome in Thorndale Woods, located in the Coatesville Area School District.
This 1,939 sq. ft. home features 3 bedrooms, 2 full bathrooms, 2 half bathrooms, a finished walkout basement, and driveway parking for 2 vehicles. The home backs to open space with no rear neighbors, offering added privacy and nearby guest parking.
The open-concept main level features luxury vinyl plank flooring and a spacious great room that flows into the dining area and kitchen. The modern kitchen includes quartz countertops, upgraded finishes, a large center island, and plenty of cabinet and counter space.
Upstairs, the owner's suite features a tray ceiling, two walk-in closets, and a private en-suite bathroom with dual vanities. Two additional bedrooms share a full bathroom, and the second-floor laundry adds everyday convenience. A washer and dryer are included.
The finished walkout basement provides flexible living space that's perfect for a recreation room, home office, gym, or additional storage.
Home Features:
Brand-new construction
3 bedrooms
2 full bathrooms and 2 half bathrooms
1,939 sq. ft.
Open-concept floor plan
Luxury vinyl plank flooring
Quartz countertops
White cabinetry
Large center island
Two walk-in closets in the primary suite
En-suite bathroom with dual vanities
Second-floor laundry
Washer and dryer included
Finished walkout basement
Driveway parking for 2 vehicles
Backs to open space with no rear neighbors
Prime Location:
Coatesville Area School District
Minutes to Thorndale Train Station
Easy access to Routes 30, 100, and 202
Close to shopping, restaurants, parks, and everyday conveniences
Lease Terms:
Minimum 12-month lease
Security deposit: 1.5 months' rent
Tenant pays electricity, gas, water, sewer, and internet
HOA fees and common area maintenance included in rent
Enjoy the comfort of a brand-new home with modern finishes, a finished basement, excellent schools, and a convenient location. Contact us today to schedule a private showing.
LEASE TERMS
Thank you for your interest in our property! We strive to provide a comfortable, well-maintained home and a straightforward rental experience. Please review the lease terms.
RENTAL TERM
Initial lease term: 12 months (minimum).
The lease may be renewed at the end of the initial term, subject to both parties' agreement and applicable laws.
SUBLETTING
Subletting, lease assignments, and short-term rentals (including vacation rental platforms such as Airbnb and VRBO) are not permitted without the landlord's prior written consent.
UTILITIES
Included in the rent:
HOA dues
Tenant is responsible for all other utilities, including but not limited to:
Electricity
Gas (if applicable)
Water
Sewer
Trash and recycling
Internet
Cable or streaming services
Any other utility services provided to the property
PET POLICY
Pets may be considered on a case-by-case basis with prior approval.
SMOKING POLICY
Smoking and vaping are not permitted inside the home.
Please follow all applicable community and HOA rules regarding outdoor smoking.
RENTERS INSURANCE
Renters insurance is strongly recommended.
GENERAL LEASE INFORMATION
Rent is due on the date specified in the lease.
Tenants are expected to keep the property clean, promptly report maintenance concerns, and comply with all lease terms and community rules.
All lease terms are subject to applicable federal, state, and local laws.
The prospective tenants are encouraged to ask questions before signing the lease.
Sold for $405,000
$405,000
2620 Tisbury Ln, Downingtown, PA 19335
3beds
1,939sqft
Townhouse
Built in ----
-- sqft lot
$408,400 Zestimate®
$209/sqft
$2,962 Estimated rent
Home value
$408,400
$384,000 - $433,000
$2,962/mo
Zestimate® history
Owner options
List your home for rent
$2,962/mo
Rent Zestimate®
Find your next renter with Zillow Rental Manager. Plus, with online applications, you can quickly screen prospective tenants – for free.
$2,962/mo
Rent Zestimate®
Refinance and save
$2,691/mo
Est. payment
Refinancing to a lower rate could help reduce your monthly payments and save thousands over the life of the loan.
$2,691/mo
Est. payment
Explore your selling options
Work with a Zillow partner agent
Leverage their expertise and Zillow's premium Showcase listings to get your home seen by more buyers.
Get startedList with your own agent
Get your home in front of millions of buyers by listing it on Zillow.
Learn how to do itSell it yourself
Take full control of how buyers see your home on Zillow by listing For Sale by Owner (FSBO).
List your homeWhat's special
Zillow last checked:
Listing updated:
Source: Zillow Rentals
Facts & features
Interior
Bedrooms & bathrooms
- Bedrooms: 3
- Bathrooms: 3
- Full bathrooms: 3
Heating
- Central
Cooling
- Air Conditioner, Central Air
Appliances
- Included: Dishwasher, Dryer, Microwave Oven, Oven, Refrigerator, Washer
- Laundry: In Unit
Features
- Flooring: Carpet, Hardwood, Tile
Interior area
- Total interior livable area: 1,939 sqft
Property
Parking
- Parking features: Driveway, Off Street
- Details: Contact manager
Features
- Patio & porch: Patio
- Exterior features: Brand-new construction be the first to live here, Energy-efficient new construction, HOA-maintained community, Walkout finished basement with flexible living space
Lot
- Features: Private
Details
- Parcel number: 390409450000
Construction
Type & style
- Home type: Townhouse
- Property subtype: Townhouse
Community & HOA
Community
- Deposit fee: $4,500
HOA
- Amenities included: Parking
Location
- Region: Downingtown
Financial & listing details
- Price per square foot: $209/sqft
- Tax assessed value: $14,410
- Annual tax amount: $812
- Date on market: 8/10/2026
- Date available: 09/01/2026
- Lease term: 1 Year
Price history
| Date | Event | Price |
|---|---|---|
| 9/1/2026 | Listing removed | $3,000$2/sqft |
Source: Zillow Rentals Report a problem | ||
| 8/26/2026 | Price change | $3,000-3.2%$2/sqft |
Source: Zillow Rentals Report a problem | ||
| 8/25/2026 | Sold | $405,000$209/sqft |
Source: Public Record Report a problem | ||
| 7/25/2026 | Price change | $3,100-3.1%$2/sqft |
Source: Zillow Rentals Report a problem | ||
| 7/9/2026 | Listed for rent | $3,200$2/sqft |
Source: Zillow Rentals Report a problem | ||
Public tax history
| Year | Property taxes | Tax assessment |
|---|---|---|
| 2026 | $812 | $14,410 |
Find assessor info on the county website
Neighborhood: 19335
Nearby homes
- $445,0003 bd3 ba2.4k sqft2640 Tisbury Ln, Downingtown, PA 19335Sold

- $419,9903 bd3 ba1.9k sqft2671 Tisbury Ln, Downingtown, PA 19335Sold
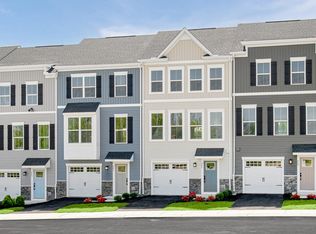
- $474,9903 bd4 ba1.8k sqft2652 Tisbury Ln, Downingtown, PA 19335Sold

- $435,4503 bd3 ba1.9k sqft2637 Tisbury Ln, Downingtown, PA 19335Sold
- $438,6793 bd3 ba1.7k sqft2639 Tisbury Ln, Downingtown, PA 19335Sold
- $449,9903 bd3 ba2.5k sqft488 Baydon Ln, Downingtown, PA 19335New Construction
- $434,9903 bd3 ba1.9k sqft2675 Tisbury Ln, Downingtown, PA 19335Sold
- $510,9003 bd4 ba2.4k sqft2500 Baydon Ln, Downingtown, PA 19335Off Market
Nearby schools
GreatSchools rating
- 4/10Caln El SchoolGrades: K-5Distance: 1.3 mi
- 4/10Coatesville Intermediate High SchoolGrades: 8-9Distance: 1.3 mi
- 4/10Coatesville Area Senior High SchoolGrades: 10-12Distance: 1.3 mi
Get a cash offer in 3 minutes
Find out how much your home could sell for in as little as 3 minutes with a no-obligation cash offer.
Estimated market value
$408,400
Get a cash offer in 3 minutes
Find out how much your home could sell for in as little as 3 minutes with a no-obligation cash offer.
Estimated market value
