The Roxbury townhome offers a flexible floor plan designed for modern living. From the welcoming foyer, a hall leads to the stunning great room, which flows to the dinette and gourmet kitchen with abundant counter space. Upstairs, 2 spacious bedrooms and a full bath provide privacy and comfort. Your luxurious owner’s suite includes a gorgeous tray ceiling, two huge closets and a double vanity bath, separate water closet and oversized shower seat and dual shower heads. On the basement level, add a full bath to the recreation room for even more entertaining space. You’ll feel right at home in The Roxbury.
New construction
$449,990
488 Baydon Ln, Downingtown, PA 19335
3beds
2,524sqft
Townhouse
Built in 2026
-- sqft lot
$-- Zestimate®
$178/sqft
$189/mo HOA
What's special
Welcoming foyerStunning great roomSeparate water closetTwo huge closetsGorgeous tray ceilingDual shower headsDouble vanity bath
- --
- on Zillow
- 38
- views
- 2
- saves
Zillow last checked:
Listing updated:
Listed by:
Steven McKenzie 610-484-5907,
NVR, INC. 4108787465,
Co-Listing Agent: Randi Bosch 610-427-2442,
NVR, INC.
Source: Bright MLS,MLS#: PACT2139204
Facts & features
Interior
Bedrooms & bathrooms
- Bedrooms: 3
- Bathrooms: 3
- Full bathrooms: 2
- 1/2 bathrooms: 1
- Main level bathrooms: 1
Basement
- Area: 803
Heating
- Central, Propane
Cooling
- Central Air, Electric
Appliances
- Included: Electric Water Heater
Features
- Basement: Finished,Exterior Entry,Rear Entrance,Walk-Out Access
- Has fireplace: No
Interior area
- Total structure area: 2,570
- Total interior livable area: 2,524 sqft
- Finished area above ground: 1,767
- Finished area below ground: 757
Property
Parking
- Total spaces: 1
- Parking features: Garage Faces Front, Garage Door Opener, Attached, Driveway
- Attached garage spaces: 1
- Has uncovered spaces: Yes
- Details: Garage Sqft: 211
Accessibility
- Accessibility features: None
Features
- Levels: Three
- Stories: 3
- Pool features: None
Details
- Additional structures: Above Grade, Below Grade
- Parcel number: 3904 0961
- Zoning: RESIDENTIAL
- Special conditions: Standard
Construction
Type & style
- Home type: Townhouse
- Architectural style: Craftsman
- Property subtype: Townhouse
Materials
- Vinyl Siding
- Foundation: Concrete Perimeter
Condition
- Excellent
- New construction: Yes
- Year built: 2026
Details
- Builder model: ROXBURY
- Builder name: RYAN HOMES
Utilities & green energy
- Sewer: Public Sewer
- Water: Public
Community & HOA
Community
- Subdivision: Thorndale Woods
HOA
- Has HOA: Yes
- HOA fee: $189 monthly
Location
- Region: Downingtown
- Municipality: CALN TWP
Financial & listing details
- Price per square foot: $178/sqft
- Annual tax amount: $8,960
- Date on market: 11/4/2026
- Listing agreement: Exclusive Right To Sell
- Listing terms: Cash,Conventional,FHA,PHFA,VA Loan
- Ownership: Fee Simple
Estimated market value
Not available
Estimated sales range
Not available
Not available
Price history
Price history is unavailable.
Public tax history
Tax history is unavailable.
Monthly payment
Est. payment
Payment breakdown
Explore the cost of this home by adjusting the details. Changes won't be saved.Climate risks
Neighborhood: 19335
Nearby schools
Schools provided by the listing agent
- District: Coatesville Area
Source: Bright MLS. This data may not be complete. We recommend contacting the local school district to confirm school assignments for this home.
Similar homes
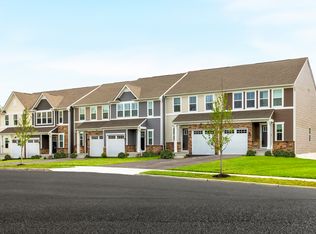
- from $449,9903 bd3 ba2.4k sqftRoxbury Grande Plan, Thorndale Woods Towns, Downingtown, PA 19335New Construction
 Ryan Homes
- $484,9903 bd4 ba2.4k sqft2610 Tisbury Ln, Downingtown, PA 19335New Construction
 Ryan Homes
- $515,0004 bd3 ba2k sqft100 Woodcrest Dr, Downingtown, PA 19335For Sale
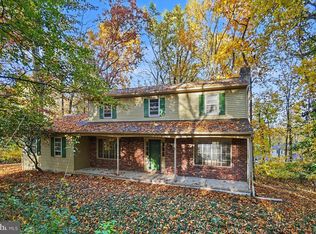
 MLS ID #PACT2138896, Austin Will, Keller Williams Elite. Bright MLS
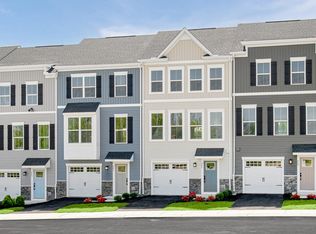
- from $409,9903 bd3 ba1.7k sqftAria Plan, Thorndale Woods Towns, Downingtown, PA 19335New Construction
 Ryan Homes
- $445,0003 bd4 ba2k sqft204 Cherry St, Downingtown, PA 19335For SaleMLS ID #PACT2137750, Matt Gorham, Keller Williams Real Estate -Exton. Bright MLS
- $425,0003 bd2 ba1.8k sqft3647 Humpton Rd, Downingtown, PA 19335For SaleMLS ID #PACT2137244, Rick Finaldi, RE/MAX Main Line-Kimberton. Bright MLS
- $439,9003 bd3 ba1.8k sqft1815 Honeysuckle Ct, Downingtown, PA 19335For SaleMLS ID #PACT2135892, Joe Milani, Long & Foster Real Estate, Inc.. Bright MLS
- $495,0003 bd3 ba1.8k sqft210 Windy Hill Rd, Downingtown, PA 19335For SaleMLS ID #PACT2132522, Pete Simonetti, BHHS Fox & Roach Wayne-Devon. Bright MLS
- $482,0003 bd4 ba1.7k sqft221 Sugar Maple Sq, Downingtown, PA 19335For SaleMLS ID #PACT2136498, Cathy McClatchy, Coldwell Banker Realty. Bright MLS
- $438,8503 bd3 ba1.7k sqft516 Lyanna Way, Downingtown, PA 19335New ConstructionBright MLS
- $443,8503 bd3 ba1.7k sqft518 Lyanna Way, Downingtown, PA 19335New ConstructionBright MLS
- $438,8503 bd3 ba1.7k sqft524 Lyanna Way, Downingtown, PA 19335New ConstructionBright MLS
