MLS# 21300242 - Built by Chesmar Homes - Ready Now! ~ Discover the Sacramento floor plan, a beautifully designed two-story new construction home that perfectly balances comfort, flexibility, and modern open-concept living. Step inside and you're greeted by a private study—ideal for a home office, creative space, or quiet retreat—before the home opens into a bright and airy main living area where the kitchen, dining, and family room flow seamlessly together, creating the ultimate space for entertaining and everyday living. Picture yourself hosting gatherings, enjoying cozy nights in, or simply soaking in the natural light that fills the space. Upstairs, a spacious game room with its own full bathroom offers the perfect setting for movie nights, game days, or a private hangout for guests. The primary suite provides a relaxing escape, complete with a generous walk-in closet designed for both style and convenience. Step outside to the covered outdoor living area, where mornings begin with coffee and evenings wind down under the open sky. With a 2-car garage, versatile layout, and sought-after features like a study, game room, and seamless indoor-outdoor flow, the Sacramento plan delivers the lifestyle you are searching for in a thoughtfully crafted home.
Pending
Price increase: $1.9K (8/7)
$460,370
2641 Fargo Pl, Fate, TX 75087
3beds
2,116sqft
Single Family Residence
Built in 2026
6,534 Square Feet Lot
$449,300 Zestimate®
$218/sqft
$74/mo HOA
What's special
Private study
- 123 days
- 9
- 0
Zillow last checked:
Listing updated:
Listed by:
Ben Caballero 888-872-6006,
Chesmar Homes 469-872-3842
Source: NTREIS,MLS#: 21300242
Facts & features
Interior
Bedrooms & bathrooms
- Bedrooms: 3
- Bathrooms: 3
- Full bathrooms: 2
- 1/2 bathrooms: 1
Primary bedroom
- Level: First
- Dimensions: 16 x 14
Bedroom
- Level: First
- Dimensions: 12 x 10
Bedroom
- Level: First
- Dimensions: 12 x 10
Bonus room
- Level: Second
- Dimensions: 16 x 14
Living room
- Features: Ceiling Fan(s), Fireplace
- Level: First
- Dimensions: 18 x 17
Office
- Level: First
- Dimensions: 11 x 9
Heating
- Central, Natural Gas, Zoned
Cooling
- Central Air, Ceiling Fan(s), Electric, Zoned
Appliances
- Included: Dishwasher, Gas Cooktop, Disposal, Gas Oven, Tankless Water Heater
- Laundry: Laundry in Utility Room
Features
- Decorative/Designer Lighting Fixtures, High Speed Internet, Kitchen Island, Open Floorplan, Pantry, Vaulted Ceiling(s), Walk-In Closet(s)
- Flooring: Carpet, Ceramic Tile, Wood
- Has basement: No
- Number of fireplaces: 1
- Fireplace features: Gas Starter
Interior area
- Total interior livable area: 2,116 sqft
Property
Parking
- Total spaces: 2
- Parking features: Door-Single
- Attached garage spaces: 2
Features
- Levels: Two
- Stories: 2
- Patio & porch: Covered
- Exterior features: Lighting, Rain Gutters
- Pool features: None, Community
- Fencing: Wood
Lot
- Size: 6,534 Square Feet
- Dimensions: 45 x 120
Details
- Parcel number: 332553
Construction
Type & style
- Home type: SingleFamily
- Architectural style: Traditional,Detached
- Property subtype: Single Family Residence
Materials
- Brick
- Foundation: Slab
- Roof: Composition
Condition
- New Construction
- Year built: 2026
Utilities & green energy
- Sewer: Public Sewer
- Water: Public
- Utilities for property: Sewer Available, Underground Utilities, Water Available
Green energy
- Energy efficient items: Appliances, Thermostat, Water Heater, Windows
Community & HOA
Community
- Features: Pool, Trails/Paths, Curbs, Sidewalks
- Security: Carbon Monoxide Detector(s), Smoke Detector(s)
- Subdivision: Avondale
HOA
- Has HOA: Yes
- Services included: All Facilities
- HOA fee: $892 annually
- HOA name: Rti/Community Management Associates Inc
- HOA phone: 972-943-2828
Location
- Region: Fate
Financial & listing details
- Price per square foot: $218/sqft
- Tax assessed value: $60,000
- Annual tax amount: $965
- Date on market: 6/12/2026
- Cumulative days on market: 113 days
Estimated market value
$449,300
$427,000 - $472,000
$2,664/mo
Price history
| Date | Event | Price |
|---|---|---|
| 8/10/2026 | Pending sale | $460,370$218/sqft |
Source: NTREIS #21300242 Report a problem | ||
| 8/7/2026 | Price change | $460,370+0.4%$218/sqft |
Source: Chesmar Homes Report a problem | ||
| 7/22/2026 | Price change | $458,499-0.3%$217/sqft |
Source: Chesmar Homes Report a problem | ||
| 7/7/2026 | Price change | $459,7990%$217/sqft |
Source: NTREIS #21300242 Report a problem | ||
| 5/15/2026 | Price change | $460,000+0.2%$217/sqft |
Source: Chesmar Homes Report a problem | ||
| 4/16/2026 | Listed for sale | $458,950$217/sqft |
Source: Chesmar Homes Report a problem | ||
Public tax history
| Year | Property taxes | Tax assessment |
|---|---|---|
| 2025 | $965 -14.5% | $60,000 -11.7% |
| 2024 | $1,129 | $67,950 |
Find assessor info on the county website
Monthly payment
Est. payment
Payment breakdown
Explore the cost of this home by adjusting the details. Changes won't be saved.Climate risks
Neighborhood: 75087
Nearby schools
Schools provided by the listing agent
- Elementary: Billie Stevenson
- Middle: Herman E Utley
- High: Rockwall
- District: Rockwall ISD
Source: NTREIS. This data may not be complete. We recommend contacting the local school district to confirm school assignments for this home.
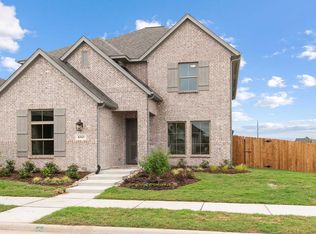
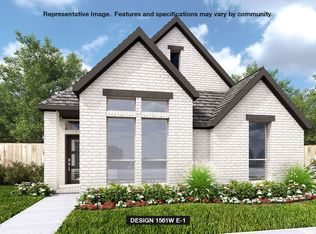
Similar homes
- $419,9993 bd3 ba2.4k sqft2503 Auburn St, Fate, TX 75087New Construction
 Chesmar Homes
 - $514,0004 bd3 ba2.8k sqft1131 Barbazzano Dr, Fate, TX 75087New Construction
 NTREIS
 - $549,0004 bd4 ba2.6k sqft1328 Castello Dr, Fate, TX 75087New Construction
 NTREIS
 - $529,0004 bd4 ba2.8k sqft1215 Cartona Rd, Fate, TX 75087New Construction
 NTREIS
